

BEDS4
BATHS2 full 2 partial
SQUARE FEET4,057
MLS#PALA2096816
STATUSPENDING
PROPERTY TYPEResidential - Single Family
SUBDIVISIONGRANDVIEW HEIGHTS
SCHOOLMANHEIM TOWNSHIP
Property Description
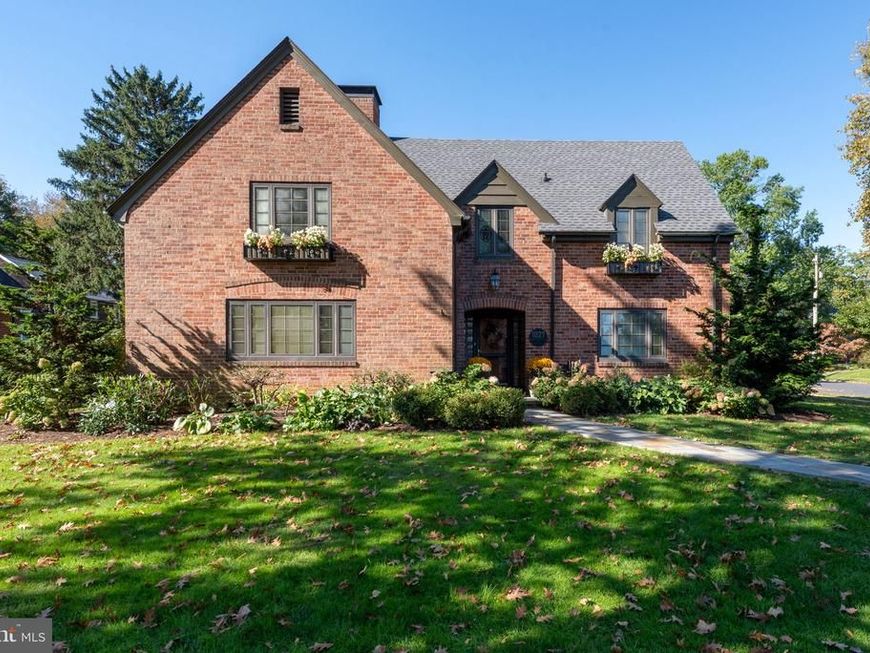
Classic brick, thoughtful updates, and over 4,000 finished square feet, all in sought-after Grandview Heights. This single-family home has been lovingly updated with custom built-ins, rich woodwork, and plenty of style, blending old-house charm with modern comfort. The main level flows easily from a large kitchen to the dining room and a living room anchored by a fireplace, with a flexible space that could serve as a first-floor bedroom. Upstairs, the spacious primary suite offers multiple closets and its own bathroom, joined by two good-sized bedrooms and a full hall bath. The finished lower level is ready for entertaining, with a family room, a bar area featuring custom shelving and a waterfall island, a craft room, and a powder room. Outside, beautiful landscaping and custom finishes carry through, and the attached two-car garage connects to the home through a breezeway. Ready for its new owners. See attached documents for a full list of upgrades.
Property Features
Property Type: Residential - Single Family
Basement: Yes
Basement: Partially Finished, Walkout Stairs
Cooling: Central A/C
Fireplaces: 2
Fuel Type: Natural Gas
Garage: 2
Heating: Hot Water
Home Style: Colonial
Lot Size: 0.28 Acres
Roof Type: Composite
Stories: 2.0
Taxes: $6,425
Year Built: 1949
Feature Descriptions
Additional Structures: Above Grade, Below Grade
Appliances: Built-In Range, Dishwasher, Disposal, Dryer, Freezer, Microwave, Washer, Water Heater - Tankless, Water Heater - High-Efficiency
Electric: 200+ Amp Service
Exterior: Brick
Exterior: Sidewalks
Fencing: Wrought Iron
Interior: Bar, Built-Ins, Ceiling Fan(s), Crown Moldings, Entry Level Bedroom, Formal/Separate Dining Room, Primary Bath(s), Walk-in Closet(s), Wood Floors
Lot Dimensions: 0.28 Acre(S)
Municipality: MANHEIM TWP
Parking Notes: 2 Total Parking Spaces
Rooms: Living Room, Dining Room, Primary Bedroom, Bedroom 3,Bedroom 4,Kitchen, Family Room, Foyer, Bedroom 1,Utility Room, Bathroom 2,Bonus Room, Hobby Room, Primary Bathroom, Half Bath, Screened Porch
Sewer: Public Sewer
SQFT Above Finished: 2757
SQFT Below Finished: 1300
SQFT Total Finished: 4057
Structure Type: Detached
Total Garage/Parking Spaces: 2
Water: Public
Room Sizes
Dining Room: 14 x 14 Level - Main
Kitchen: 18 x 12 Level - Main
Living Room: 22 x 15 Level - Main
Bedroom 1: 15 x 11 Level - Main
Screened Porch: 7 x 15 Level - Main
Primary Bedroom: 14 x 22 Level - Upper 1
Primary Bathroom: 7 x 8 Level - Upper 1
Bedroom 3: 19 x 15 Level - Upper 1
Bedroom 4: 14 x 11 Level - Upper 1
Bathroom 2: 6 x 7 Level - Upper 1
Family Room: 29 x 14 Level - Lower 1
Bonus Room: 14 x 9 Level - Lower 1
Hobby Room: 14 x 10 Level - Lower 1
Utility Room: 30 x 15 Level - Lower 1
Local Schools
High School: MANHEIM TOWNSHIP
Middle School: MANHEIM TOWNSHIP
Elementary School: SCHAEFFER
School District: MANHEIM TOWNSHIP
Listed By / Shown By
Listed By
Agency Name: Coldwell Banker Realty
Agency Phone: 7177358400
Shown By
Agent Name: Steve Cuzner
Agent Phone: Cell: (484) 256-3893
Agency Title: Berkshire Hathaway HomeServices Homesale Realty

 First American
Estimate Your Payment
Estimated Payment
$ 2,272.06 per month $1,535.42 Principal & Interest $535.42 Property Tax $201.22 Homeowner's Insurance



 Corporate Office - 215 S Centerville Rd. Lancaster, PA 17603
1027 Mcgrann Boulevard | MLS# PALA2096816
This single family home located at 1027 Mcgrann Boulevard, Lancaster, PA 17601 is currently listed for sale with an asking price of $689,900. This property was built in 1949 and has 4 bedrooms and 2 full and 2 partial baths with 4057 sq. ft. Mcgrann Boulevard is located in the GRANDVIEW HEIGHTS subdivision within the MANHEIM TOWNSHIP school district. Search GRANDVIEW HEIGHTS real estate on stevecuzner.homesale.com today.