

BEDS4
BATHS2 full 2 partial
SQUARE FEET5,024
MLS#PAMC2194656
STATUSACTIVE
PROPERTY TYPEResidential - Single Family
SCHOOLSPRING-FORD AREA
Property Description
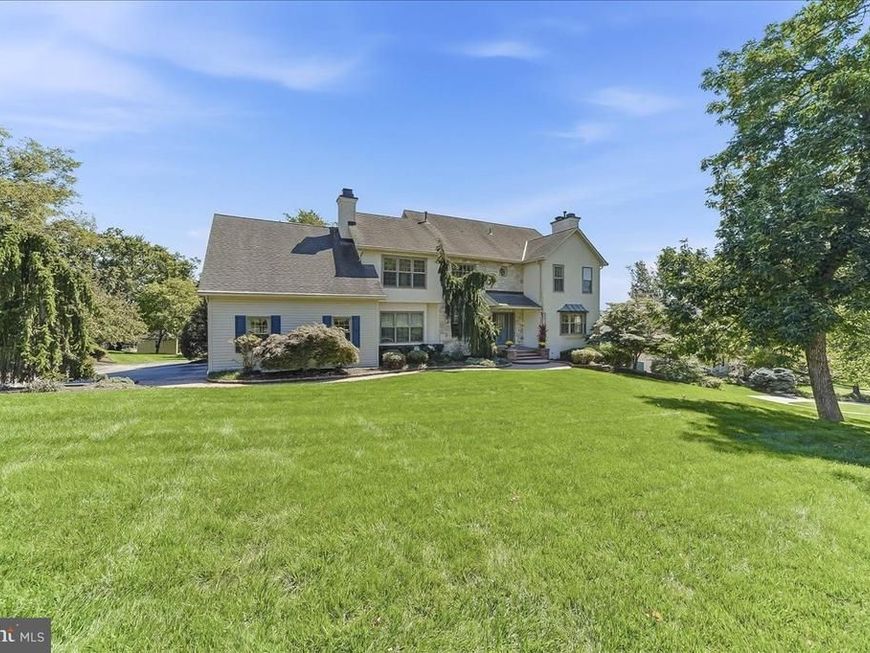
Welcome to 113 Summit Drive, an impressive 4-bedroom, 2.5-bath home offering over 4,200 square feet of living space, plus a beautifully finished basement with a wet bar and built -ins. Located in desirable Upper Providence Township within the Spring-Ford Area School District, this spacious home showcases custom finishes, generous room sizes, and an inviting floor plan designed for both everyday living and entertaining. This home features a beautifully designed custom kitchen featuring granite countertops, custom cabinetry, a built-in desk area, stainless steel appliances, gas cooktop, built-in oven, built-in microwave, and more. The main level also offers a formal dining room, living room, and an expansive open family room filled with natural light, with sliders to a large deck. A convenient first-floor laundry/mudroom adds functionality to the thoughtfully designed layout. Adding warmth and character throughout the home are four gas fireplaces. Upstairs, you'll find four generously sized bedrooms, including a spacious primary suite highlighted by a beautifully appointed custom primary bathroom. The custom-finished lower level provides exceptional additional living and entertaining space. Complete with custom built-ins and a wet bar featuring granite countertops, a built-in stove and microwave, this level is ideal for entertaining, movie nights, game days, or simply relaxing. A large cedar closet provides additional storage. Step onto the large deck overlooking the beautifully landscaped backyard a wonderful setting for outdoor dining, entertaining, or simply enjoying the surroundings. Additional highlights include an oversized two-car garage and a custom front walkway that creates an attractive approach to the home.Conveniently located just minutes from vibrant downtown Phoenixville, where you can enjoy an array of restaurants, shops, entertainment, and community events. Commuters will appreciate easy access to Route 422, Route 29, Route 202, and the Pennsylvania Turnpike, making travel throughout the surrounding area convenient.
Property Features
Property Type: Residential - Single Family
Basement: Yes
Basement: Daylight, Partial, Fully Finished
Cooling: Central A/C
Fireplaces: 4
Fuel Type: Electric, Natural Gas
Heating: Central
Home Style: Colonial
Lot Size: 1.17 Acres
Roof Type: Shingle
Stories: 2.5
Taxes: $14,134
Year Built: 1990
Feature Descriptions
Additional Structures: Above Grade, Below Grade
Appliances: Built-In Microwave, Built-In Range, Cooktop, Dishwasher, Disposal
Electric: 200+ Amp Service
Exterior: Stucco
Exterior: Sidewalks
Fireplace: Gas/Propane
Flooring: Carpet, Ceramic Tile, Hardwood, Wood
Interior: Bathroom - Stall Shower, Bathroom - Tub Shower, Bathroom - Walk-In Shower, Built-Ins, Carpet, Cedar Closet(s), Ceiling Fan(s), Central Vacuum, Kitchen - Eat-In, Kitchen - Gourmet, Walk-in Closet(s), Wet/Dry Bar, Wood Floors
Lot Dimensions: 1.17 Acre(S)
Municipality: UPPER PROVIDENCE TWP
Parking Notes: 8 Total Parking Spaces
Pet Restrictions: No Pet Restrictions
Sewer: Public Sewer
SQFT Above Finished: 4224
SQFT Below Finished: 800
SQFT Total Finished: 5024
Structure Type: Detached
Total Garage/Parking Spaces: 8
Water: Well
Local Schools
High School: SPRING-FORD SENIOR
School District: SPRING-FORD AREA
Listed By / Shown By
Listed By
Agency Name: Signature Properties Group LLC
Agency Phone: 6109833045
Shown By
Agent Name: Steve Cuzner
Agent Phone: Cell: (484) 256-3893
Agency Title: Berkshire Hathaway HomeServices Homesale Realty

 First American
Estimate Your Payment
Estimated Payment
$ 3,695.07 per month $2,225.57 Principal & Interest $1,177.83 Property Tax $291.67 Homeowner's Insurance



 Corporate Office - 215 S Centerville Rd. Lancaster, PA 17603
113 Summit Drive | MLS# PAMC2194656
This single family home located at 113 Summit Drive, Phoenixville, PA 19460 is currently listed for sale with an asking price of $999,999. This property was built in 1990 and has 4 bedrooms and 2 full and 2 partial baths with 5024 sq. ft. Summit Drive is located within the SPRING-FORD AREA school district. Search Phoenixville real estate on stevecuzner.homesale.com today.