

BEDS3
BATHS2 full
SQUARE FEET1,517
MLS#PAYK2111528
STATUSACTIVE
PROPERTY TYPEResidential - Single Family
SCHOOLNORTHERN YORK COUNTY
Property Description
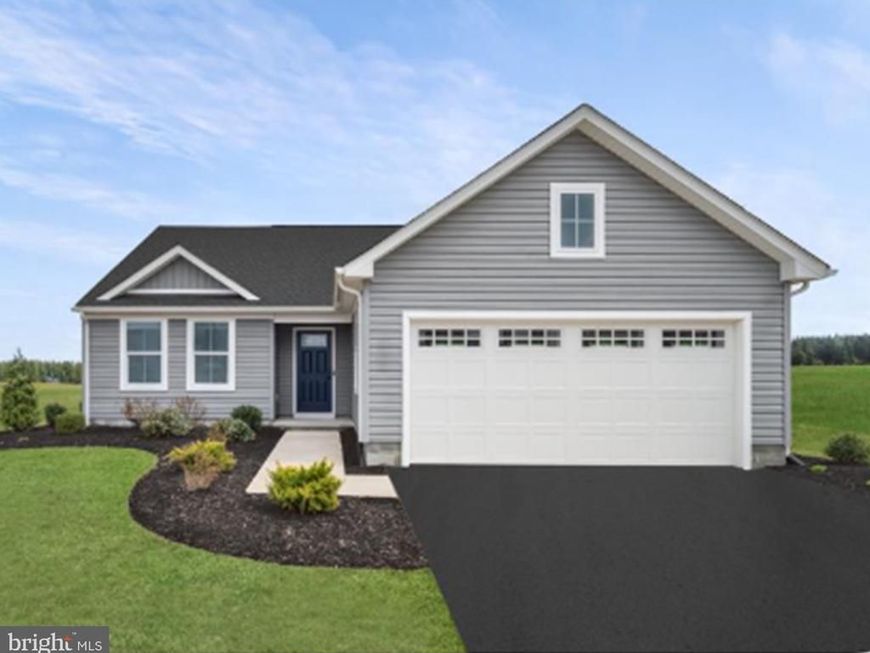
Welcome to ORE BANK LANDING! Ryan Homes newest single family community in Dillsburg. All of our homes are to be built and Buyers will be able to choose a homesite as well as interior and exterior color selections all in our decorated model on site. THE TUPELO is a 2-car garage ranch home that offers style and space. The entry foyer directs your eye toward the light-filled great room, while providing access to two bedrooms and a hall bath. Convert the 3rd bedroom into a flex space or home office. The great room flows into the gourmet kitchen and dining area, ideal for entertaining. The laundry sits just off the owner’s suite. Inside the owner's suite, you’ll find an enormous walk-in closet and dual-vanity bath. An unfinished basement offers an optional bath rough-in and includes plenty of storage. The open airy space combines the kitchen, dining area and great room to create a casual comfortable flow. This is the perfect place to do all your entertaining with plenty of room for your favorite overstuffed couch. Throw a Superbowl party that will be the envy of the neighborhood. For a relaxing night in, it's your homeAt ORE BANK LANDING, you’ll experience the advantages of new construction, including quality craftsmanship, energy-efficient design, and the peace of mind of a new home warranty. With added support from the seller's preferred lender, you’ll also have flexible financing options to help make your next move more attainable. Come see all The Spruce has to offer! Photos are representative only. theater. Since it's open to the kitchen, grab a snack or make dinner, you won't miss your favorite TV show. This community in Dillsburg is designed for the way you live today. With shopping, dining, and everyday essentials nearby, plus easy access to Route 15, you'll enjoy a convenient location that keeps you connected to Harrisburg, Mechanicsburg, and beyond. Important as the location is the experience. You will experience the advantages of new construction, including quality craftsmanship, energy-efficient design, and the peace of mind of a new home warranty. With added support from the seller's preferred lender, you’ll also have flexible financing options to help make your next move more attainable. Discover the ease of the Tupelo and enjoy life's simple pleasures. Call or visit the Builder Website on-line today to learn more! Photos are representative only. Listing Office
Property Features
Property Type: Residential - Single Family
Basement: Yes
Basement: Unfinished
Cooling: Central A/C
Fuel Type: Electric
Garage: 2
Heating: Forced Air
Home Style: Transitional
Lot Size: 0.25 Acres
Roof Type: Architectural Shingle
Stories: 1.0
Taxes: $0
Feature Descriptions
Accessibility: Doors - Lever Handle(s)
Additional Structures: Above Grade
Exterior: Vinyl Siding
HOA Fee: $30.00/Monthly
Lot Dimensions: 0.25 Acre(S)
Municipality: CARROLL TWP
Parking Notes: 2 Total Parking Spaces
Rooms: Dining Room, Primary Bedroom, Bedroom 2,Bedroom 3,Kitchen, Basement, Foyer, Great Room, Laundry, Bathroom 1,Primary Bathroom
Sewer: Public Sewer
SQFT Above Finished: 1517
SQFT Total Finished: 1517
Structure Type: Detached
Total Garage/Parking Spaces: 2
Water: Public
Room Sizes
Bedroom 2: 12 x 12 Level - Main
Bedroom 3: 11 x 11 Level - Main
Great Room: 15 x 18 Level - Main
Kitchen: 15 x 10 Level - Main
Dining Room: 15 x 11 Level - Main
Primary Bedroom: 15 x 12 Level - Main
Basement: 33 x 39 Level - Lower 1
Local Schools
School District: NORTHERN YORK COUNTY
Listed By / Shown By
Listed By
Agency Name: NVR, INC.
Agency Phone: 4108787465
Shown By
Agent Name: Steve Cuzner
Agent Phone: Cell: (484) 256-3893
Agency Title: Berkshire Hathaway HomeServices Homesale Realty

 First American
Estimate Your Payment
Estimated Payment
$ 994.28 per month $879.08 Principal & Interest $0.00 Property Tax (data not provided by mls) $115.21 Homeowner's Insurance



 Corporate Office - 215 S Centerville Rd. Lancaster, PA 17603
120 Limestone Drive | MLS# PAYK2111528
This single family home located at 120 Limestone Drive, Dillsburg, PA 17019 is currently listed for sale with an asking price of $394,990. This property has 3 bedrooms and 2 full baths with 1517 sq. ft. Limestone Drive is located within the NORTHERN YORK COUNTY school district. Search Dillsburg real estate on stevecuzner.homesale.com today.