

BEDS4
BATHS2 full 1 partial
SQUARE FEET2,114
MLS#PABU2131524
STATUSPENDING
PROPERTY TYPEResidential - Single Family
SCHOOLCENTENNIAL
Property Description
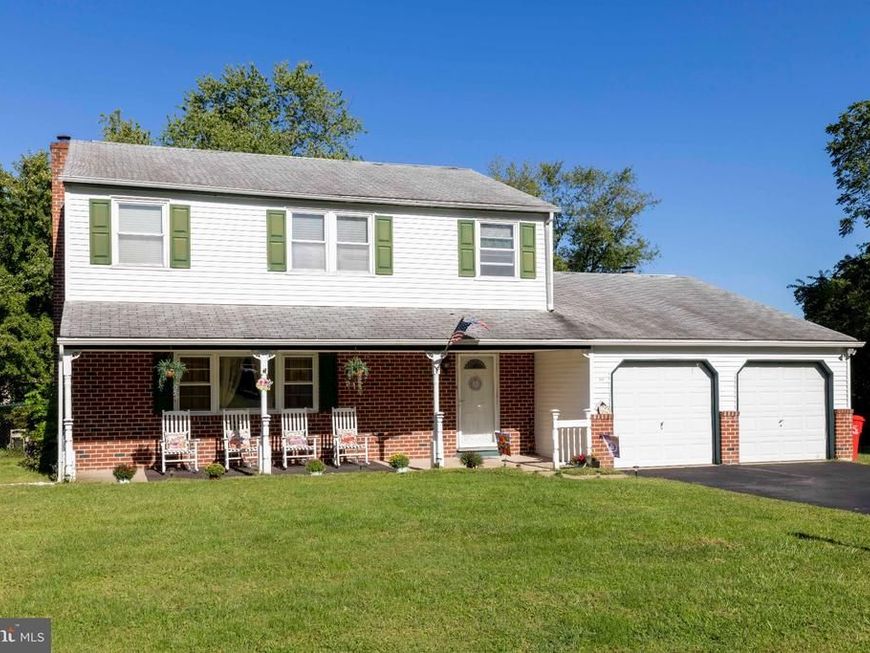
Welcome home to this spacious 4-bedroom, 2.5-bath Colonial, beautifully situated on a dead-end street in an amazing setting! A covered front porch welcomes you inside to a traditional floor plan filled with warmth and character. The inviting living room features a triple window and crown molding, while the formal dining room is accented with crown molding and chair rail—perfect for holiday dinners and special gatherings. The eat-in kitchen offers granite countertops, a glass tile backsplash, pantry storage, a convenient workstation and sliding glass doors leading to the rear deck and yard. Just off the kitchen is a spacious den highlighted by a wood-burning fireplace with slate hearth, creating the perfect spot to relax and unwind. A separate laundry room with side-yard access, first-floor powder room and 2-car garage with inside access complete the main level. Upstairs, the spacious primary bedroom features a ceiling fan, ample closet space and a private 3-piece en suite bath with stall shower and tile flooring. Three additional bedrooms offer generous closet storage and are served by a 3-piece hall bath with tub/shower combination and vanity storage. Hardwood floors are exposed in several rooms, and six-panel doors add to the home's classic appeal. The full basement is partially finished, providing even more space for a recreation room, home office, gym or additional storage. Outside, enjoy the rear deck, expanded driveway with additional parking and a wonderful setting tucked away on a dead-end street. A warm and welcoming home with plenty of space inside and out—ready for its next chapter!
Property Features
Property Type: Residential - Single Family
Basement: Yes
Basement: Interior Access, Partially Finished
Cooling: Central A/C
Fireplaces: 1
Fuel Type: Oil
Garage: 2
Heating: Forced Air
Home Style: Colonial
Lot Size: 0.49 Acres
Roof Type: Shingle
Stories: 2.0
Taxes: $8,273
Year Built: 1973
Feature Descriptions
Additional Structures: Above Grade, Below Grade
Appliances: Built-In Range, Compactor, Dishwasher, Disposal, Dryer - Electric, Microwave, Oven/Range - Electric, Oven - Self Cleaning, Refrigerator, Stove, Trash Compactor, Washer, Water Heater
Electric: 200+ Amp Service, Circuit Breakers
Exterior: Frame
Exterior: Exterior Lighting, Sidewalks
Fireplace: Wood, Brick, Fireplace - Glass Doors
Flooring: Carpet, Ceramic Tile, Hardwood
Interior: Bathroom - Stall Shower, Bathroom - Tub Shower, Breakfast Area, Carpet, Ceiling Fan(s), Chair Railings, Dining Area, Family Room Off Kitchen, Floor Plan - Traditional, Formal/Separate Dining Room, Kitchen - Eat-In, Pantry, Primary Bath(s), Upgraded Countertops, Wood Floors
Lot Dimensions: 0.49 Acre(S)
Municipality: WARMINSTER TWP
Number of Rooms: 8
Parking Features: Paved Driveway
Parking Notes: 8 Total Parking Spaces
Rooms: Living Room, Dining Room, Bedroom 2,Bedroom 3,Bedroom 4,Kitchen, Basement, Great Room, Laundry, Primary Bathroom
Sewer: Public Sewer
SQFT Above Finished: 2114
SQFT Total Finished: 2114
Structure Type: Detached
Total Garage/Parking Spaces: 8
Water: Public
Room Sizes
Primary Bathroom: 13 x 14 Level - Upper 1
Bedroom 2: 11 x 12 Level - Upper 1
Bedroom 3: 9 x 13 Level - Upper 1
Bedroom 4: 10 x 11 Level - Upper 1
Living Room: 10 x 20 Level - Main
Dining Room: 9 x 14 Level - Main
Kitchen: 21 x 28 Level - Main
Great Room: 11 x 19 Level - Main
Laundry: 5 x 14 Level - Main
Basement: 13 x 19 Level - Lower 1
Local Schools
School District: CENTENNIAL
Listed By / Shown By
Listed By
Agency Name: Homestarr Realty
Agency Phone: 2153555565
Shown By
Agent Name: Steve Cuzner
Agent Phone: Cell: (484) 256-3893
Agency Title: Berkshire Hathaway HomeServices Homesale Realty

 First American
Estimate Your Payment
Estimated Payment
$ 2,199.50 per month $1,335.12 Principal & Interest $689.42 Property Tax $174.97 Homeowner's Insurance



 Corporate Office - 215 S Centerville Rd. Lancaster, PA 17603
1240 Weber Road | MLS# PABU2131524
This single family home located at 1240 Weber Road, Warminster, PA 18974 is currently listed for sale with an asking price of $599,900. This property was built in 1973 and has 4 bedrooms and 2 full and 1 partial baths with 2114 sq. ft. Weber Road is located within the CENTENNIAL school district. Search Warminster real estate on stevecuzner.homesale.com today.