

BEDS2
BATHS2 full
SQUARE FEET1,340
MLS#PACB2057124
STATUSACTIVE
PROPERTY TYPEResidential - Single Family
SUBDIVISIONMT HOLLY SPRINGS
SCHOOLCARLISLE AREA
Property Description
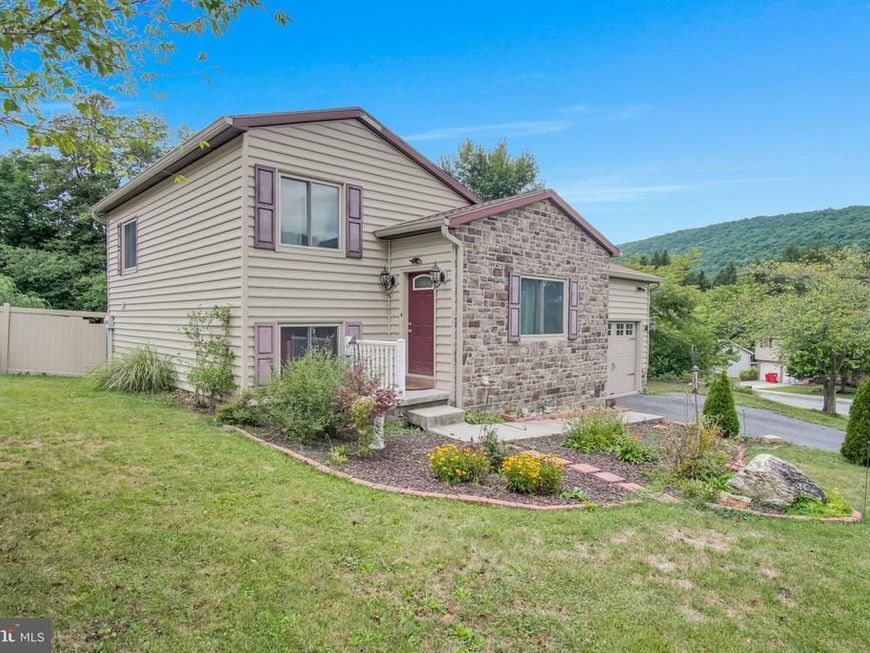
Some homes just feel good the moment you walk in. This one does. Fresh paint and new flooring give every room a bright, easy feel, and the kitchen is ready for you with newer smart appliances that make weeknight dinners simple. The family room is roomy enough to become a third bedroom or a quiet owner's suite with its own full bath, so the house can grow with whatever season you are in. Downstairs, the full basement holds a generous amount of storage. Outside, a side yard gives you a spot for morning coffee or a small garden. The big things are already handled here, with a new roof, new HVAC, new gutters, and a well with a new pump and tank. What is left is the fun part. A few spaces are ready for your own updates and finishes, so you get to shape this home into exactly what you want on the quarter acre you call yours. Come walk through and see how it feels and make it yours.
Property Features
Property Type: Residential - Single Family
Basement: Yes
Basement: Full, Interior Access, Unfinished
Cooling: Central A/C
Fuel Type: Electric
Garage: 1
Heating: Heat Pump(s)
Home Style: Contemporary
Lot Size: 0.24 Acres
Roof Type: Architectural Shingle
Stories: 2.0
Taxes: $3,426
Year Built: 1995
Feature Descriptions
Additional Structures: Above Grade, Below Grade
Appliances: Built-In Microwave, Built-In Range, Dishwasher, Microwave, Oven - Single, Oven/Range - Electric, Refrigerator, Stainless Steel Appliances
Exterior: Stone, Vinyl Siding
Exterior: Exterior Lighting, Sidewalks
Flooring: Concrete, Laminate Plank, Luxury Vinyl Plank, Laminated
Interior: Bathroom - Walk-In Shower, Breakfast Area, Built-Ins, Ceiling Fan(s), Family Room Off Kitchen, Floor Plan - Traditional, Kitchen - Eat-In, Wood Floors
Location: Suburban
Lot Dimensions: 0.24 Acre(S)
Municipality: MT HOLLY SPRINGS BORO
Number of Rooms: 8
Parking Features: Asphalt Driveway
Parking Notes: 5 Total Parking Spaces
Pet Restrictions: No Pet Restrictions
Rooms: Living Room, Bedroom 2,Kitchen, Family Room, Basement, Foyer, Bedroom 1,Bathroom 1,Bathroom 2
Sewer: Public Sewer
SQFT Above Finished: 1340
SQFT Total Finished: 1340
Structure Type: Detached
Total Garage/Parking Spaces: 5
Utilities: Cable TV Available, Electric Available, Phone Available, Sewer Available, Water Available
Water: Well, Holding Tank
Windows: Casement, Skylights, Sliding
Room Sizes
Living Room: 22 x 13 Level - Main
Foyer: 5 x 3 Level - Main
Kitchen: 10 x 13 Level - Main
Bedroom 1: 13 x 13 Level - Upper 1
Bedroom 2: 9 x 13 Level - Upper 1
Bathroom 1: 5 x 9 Level - Upper 1
Family Room: 28 x 13 Level - Lower 1
Bathroom 2: 9 x 5 Level - Lower 1
Local Schools
High School: CARLISLE AREA
Elementary School: MT HOLLY SPRINGS
School District: CARLISLE AREA
Listed By / Shown By
Listed By
Agency Name: Keller Williams of Central PA
Agency Phone: 7177614300
Shown By
Agent Name: Steve Cuzner
Agent Phone: Cell: (484) 256-3893
Agency Title: Berkshire Hathaway HomeServices Homesale Realty

 First American
Estimate Your Payment
Estimated Payment
$ 952.57 per month $589.78 Principal & Interest $285.50 Property Tax $77.29 Homeowner's Insurance



 Corporate Office - 215 S Centerville Rd. Lancaster, PA 17603
16 Yankee Drive | MLS# PACB2057124
This single family home located at 16 Yankee Drive, Mount Holly Springs, PA 17065 is currently listed for sale with an asking price of $265,000. This property was built in 1995 and has 2 bedrooms and 2 full baths with 1340 sq. ft. Yankee Drive is located in the MT HOLLY SPRINGS subdivision within the CARLISLE AREA school district. Search MT HOLLY SPRINGS real estate on stevecuzner.homesale.com today.