

BEDS5
BATHS2 full 1 partial
SQUARE FEET2,948
MLS#PACE2520724
STATUSACTIVE
PROPERTY TYPEResidential - Single Family
SUBDIVISIONAARONSBURG
SCHOOLPENNS VALLEY AREA
Property Description
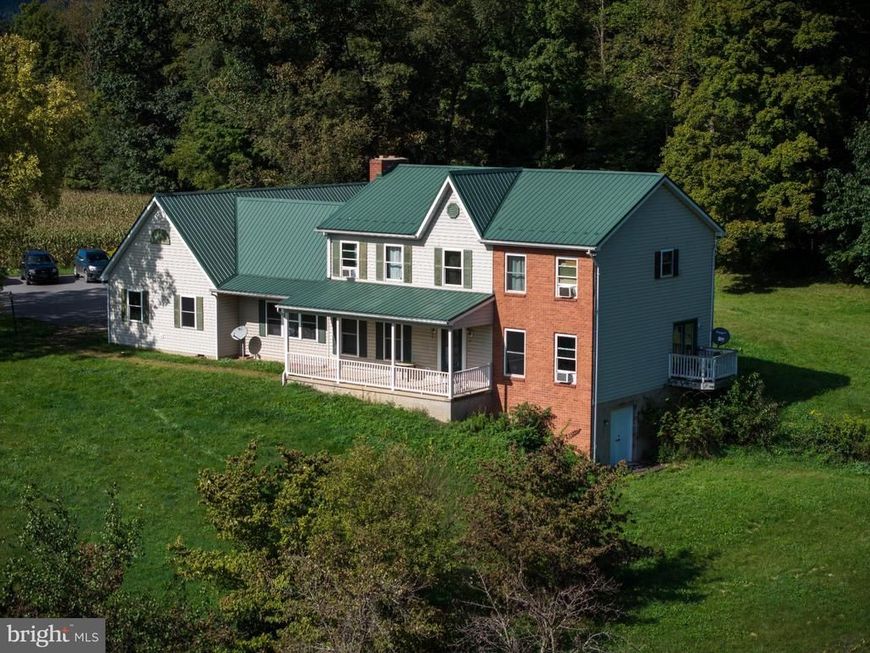
In cooperation w/Adventure Auctions LIC#AY002534 this property is being offered at PUBLIC AUCTION on NOVEMBER 7, 2026 at 1:00PM onsite & sells subject to owner's immediate confirmation. The ''listed price'' of $300,000 is only a suggested opening bid & is not reflective of a reserve or minimum selling price. Set on 11.37 Clean & Green acres, this fully tillable, livestock-ready property offers a private, tree-lined setting w/fencing & a brick patio. The 3001 SF, 1990-built home features soaring vaulted ceilings, bright skylights, formal living/dining, & a warm family room w/floor to ceiling brick fireplace. Full unfinished 1086 SF bsmt, 2-car att. garage, metal roof, & tree-lined driveway, this is a rare rural find!
Property Features
Property Type: Residential - Single Family
Basement: Yes
Basement: Outside Entrance, Partial, Unfinished, Side Entrance
Cooling: None
Fireplaces: 1
Fuel Type: Electric
Garage: 2
Heating: Baseboard - Electric
Home Style: Traditional
Lot Size: 11.37 Acres
Roof Type: Metal
Stories: 2.0
Taxes: $4,973
Year Built: 1990
Feature Descriptions
Additional Structures: Above Grade, Below Grade
Appliances: Built-In Range, Cooktop, Dishwasher, Freezer, Humidifier, Oven - Double, Oven - Wall, Oven/Range - Electric, Refrigerator, Stove
Electric: 100 Amp Service, 220 Volts
Exterior: Brick Front, Vinyl Siding
Exterior: Gutter System
Fencing: Partially
Fireplace: Brick, Wood
Flooring: Carpet, Laminated, Wood
Interior: Attic, Bathroom - Tub Shower, Carpet, Ceiling Fan(s), Dining Area, Combination Kitchen/Dining, Entry Level Bedroom, Family Room Off Kitchen, Floor Plan - Traditional, Formal/Separate Dining Room, Kitchen - Eat-In, Primary Bath(s), Pantry, Skylight(s), Walk-in Closet(s), Water Treat System, Wood Floors
Location: Rural
Lot: Front Yard, Level, Partly Wooded, Open, Rear Yard
Lot Dimensions: 11.37 Acre(S)
Municipality: HAINES TWP
Number of Rooms: 10
Parking Features: Concrete Driveway
Parking Notes: 2 Total Parking Spaces
Pet Restrictions: No Pet Restrictions
Sewer: On Site Septic, Private Septic Tank
Special View Info: Mountain, Pasture, Valley, Trees/Woods
SQFT Above Finished: 2948
SQFT Total Finished: 2948
Structure Type: Detached
Total Garage/Parking Spaces: 2
Utilities: Phone
Water: Private, Well
Windows: Double Pane
Wooded: Yes
Local Schools
High School: PENNS VALLEY AREA JR-SR
Middle School: PENNS VALLEY INTERMEDIATE
Elementary School: PENNS VALLEY
School District: PENNS VALLEY AREA
Listed By / Shown By
Listed By
Agency Name: Adventure Realty
Agency Phone: 5708580245
Shown By
Agent Name: Steve Cuzner
Agent Phone: Cell: (484) 256-3893
Agency Title: Berkshire Hathaway HomeServices Homesale Realty

 First American
Estimate Your Payment
Estimated Payment
$ 1,169.59 per month $667.67 Principal & Interest $414.42 Property Tax $87.50 Homeowner's Insurance



 Corporate Office - 215 S Centerville Rd. Lancaster, PA 17603
174 Bartges Road | MLS# PACE2520724
This single family home located at 174 Bartges Road , Coburn, PA 16832 is currently listed for sale with an asking price of $300,000. This property was built in 1990 and has 5 bedrooms and 2 full and 1 partial baths with 2948 sq. ft. Bartges Road is located in the AARONSBURG subdivision within the PENNS VALLEY AREA school district. Search AARONSBURG real estate on stevecuzner.homesale.com today.