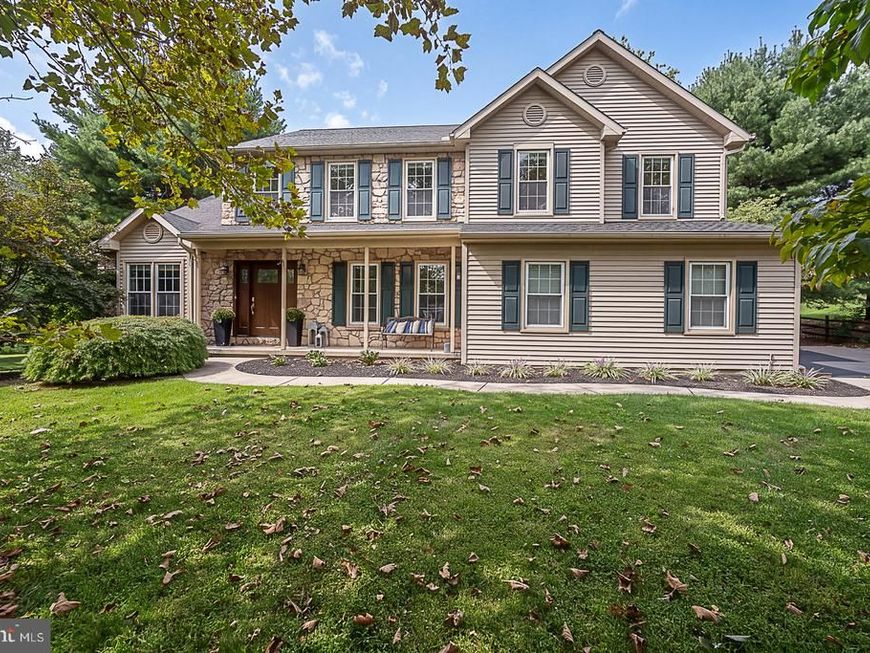


BEDS4
BATHS2 full 1 partial
SQUARE FEET2,917
MLS#PACT2136120
STATUSACTIVE
PROPERTY TYPEResidential - Single Family
SUBDIVISIONWETHERILL ESTATES
SCHOOLOWEN J ROBERTS
Property Description
Welcome to 19 Oneida Court, a beautifully updated stone-front residence tucked away on a private cul-de-sac in sought-after Wetherill Estates, where exceptional privacy, beautiful surroundings, and thoughtfully updated interiors come together in one remarkable Chester Springs home. Offering nearly 3,000 square feet of beautifully appointed living space, this 4-bedroom, 2.5-bath home enjoys a spectacular setting with a fenced rear yard bordered by 36 acres of protected open space. Step inside to a dramatic two-story Foyer and Living Room, where soaring ceilings and new luxury vinyl plank flooring (2024) create a bright and welcoming first impression. At the heart of the home is the beautifully designed chef’s Kitchen featuring granite countertops, crisp white cabinetry, glass tile backsplash, center island with seating, premium upgraded appliances, and a double pantry. The Kitchen opens effortlessly to the sun-filled Breakfast Area and inviting Sunroom with vaulted ceiling, skylights, and sliders leading to the deck and picturesque backyard. Just beyond, the impressive two-story Family Room is a true showstopper, highlighted by a floor-to-ceiling stone fireplace framed by walls of windows and new skylights (2025), filling the space with natural light while capturing views of the surrounding landscape. A formal Dining Room, private Study with French doors, stylish Powder Room with Kallista pedestal sink, and a well-appointed Laundry Room with white cabinetry and new washer and dryer (2025) complete the main level, along with an oversized 2-car garage. Upstairs, retreat to the luxurious Primary Suite featuring a vaulted ceiling, two walk-in closets, and a stunning spa-inspired Primary Bath completely renovated in 2023. Designed with both beauty and relaxation in mind, the bath features a vaulted ceiling, dual vanities with quartz countertop, an oversized frameless glass shower with Kohler fixtures, and gorgeous tile flooring. Three additional generously sized Bedrooms and a Hall Bath with dual vanities and tub/shower complete the second level. The expansive walkout Lower Level offers tremendous potential for future finished living space—ideal for a recreation room, home gym, media room, or additional entertaining space. Outdoor living is equally impressive. Step onto the Trex deck and take in the peaceful views of the private, fenced backyard surrounded by 36 acres of protected open space—a beautiful backdrop for morning coffee, outdoor dining, entertaining, or simply unwinding at the end of the day. Extensive recent improvements add to the home’s appeal, including a new HVAC system with furnace and A/C (2025), new water softener (2025), new front landscaping (2025), new radon mitigation system (2024), new electrical panel (2022), and newly sealed driveway (2026). All of this is set in one of Chester Springs’ most scenic locations, with the beautiful Horseshoe Trail nearby for hiking and horseback riding, while still offering convenient access to shopping, major roadways, and the PA Turnpike. Beautifully updated, wonderfully private, and surrounded by nature, 19 Oneida Court offers that rare combination of luxury, comfort, and an exceptional Chester County setting.
Property Features
Property Type: Residential - Single Family
Basement: Yes
Basement: Unfinished
Cooling: Central A/C
Fireplaces: 1
Fuel Type: Electric, Propane - Leased
Garage: 2
Heating: Heat Pump - Gas BackUp
Home Style: Traditional
Lot Size: 0.62 Acres
Roof Type: Shingle
Stories: 2.0
Taxes: $11,236
Year Built: 1998
Feature Descriptions
Additional Structures: Above Grade
Appliances: Built-In Microwave, Built-In Range, Dishwasher, Disposal, Refrigerator
Community Amenities: Horse Trails, Common Grounds
Exterior: Stone, Vinyl Siding
Fireplace: Wood, Stone
Flooring: Carpet, Ceramic Tile, Luxury Vinyl Plank
HOA Fee: $150.00/Monthly
Interior: Additional Stairway, Bathroom - Walk-In Shower, Breakfast Area, Ceiling Fan(s), Crown Moldings, Family Room Off Kitchen, Formal/Separate Dining Room, Kitchen - Island, Kitchen - Gourmet, Pantry, Recessed Lighting, Skylight(s), Upgraded Countertops, Walk-in Closet(s)
Lot Dimensions: 0.62 Acre(S)
Municipality: WEST VINCENT TWP
Parking Notes: 2 Total Parking Spaces
Rooms: Living Room, Dining Room, Primary Bedroom, Bedroom 2,Bedroom 3,Bedroom 4,Kitchen, Family Room, Study, Sun/Florida Room, Laundry, Bathroom 2,Primary Bathroom
Sewer: On Site Septic
SQFT Above Finished: 2917
SQFT Total Finished: 2917
Structure Type: Detached
Total Garage/Parking Spaces: 2
Utilities: Propane
Water: Community
Local Schools
High School: OWEN J ROBERTS
Middle School: OWEN J ROBERTS
Elementary School: WEST VINCENT
School District: OWEN J ROBERTS
Listed By / Shown By
Listed By
Agency Name: BHHS Fox & Roach Malvern-Paoli
Agency Phone: 6106472600
Shown By
Agent Name: Steve Cuzner
Agent Phone: Cell: (484) 256-3893
Agency Title: Berkshire Hathaway HomeServices Homesale Realty

 First American
Estimate Your Payment
Estimated Payment
$ 2,949.87 per month $1,780.23 Principal & Interest $936.33 Property Tax $233.30 Homeowner's Insurance



 Corporate Office - 215 S Centerville Rd. Lancaster, PA 17603
19 Oneida Court | MLS# PACT2136120
This single family home located at 19 Oneida Court, Chester Springs, PA 19425 is currently listed for sale with an asking price of $799,900. This property was built in 1998 and has 4 bedrooms and 2 full and 1 partial baths with 2917 sq. ft. Oneida Court is located in the WETHERILL ESTATES subdivision within the OWEN J ROBERTS school district. Search WETHERILL ESTATES real estate on stevecuzner.homesale.com today.