

BEDS4
BATHS2 full 1 partial
SQUARE FEET2,988
MLS#PAMC2190038
STATUSACTIVE
PROPERTY TYPEResidential - Single Family
SUBDIVISIONNORTHGATE
SCHOOLUPPER PERKIOMEN
Property Description
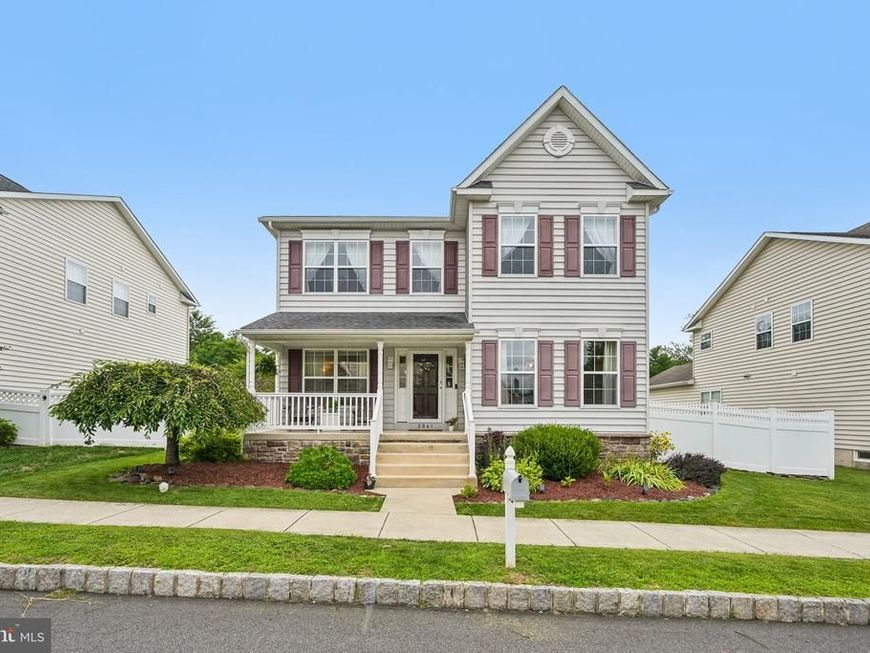
This beautiful, exceptionally well-maintained 4-bedroom single-family home in the Upper Perkiomen Valley's desirable Northgate Community greets you with stunning curb appeal, gorgeous landscaping, and a cozy front porch. Inside, discover an open floor plan bathed in warm natural light, featuring a contemporary style, an upgraded oak staircase, and an abundance of living space perfect for entertaining. The upgraded eat-in kitchen features a center island, stainless steel appliances and a pantry. The dedicated home office and convenient half bath complete the main living level. The upper floor offers four generously sized bedrooms and two full baths, plus laundry conveniently located beside the spacious Primary Bedroom. The fully finished basement boasts ample additional living space plus lots of storage. Modern efficiency upgrades include fully owned solar panels, a new AC system installed in 2025, a tankless water heater, and a water softener system. Outdoors, enjoy an attached 2-car garage along with a private, fully fenced rear yard with a patio. The vibrant Northgate Community provides lush open spaces, nature trails, a pavilion, and a playground, while sitting just moments from top-rated schools, easy commuter routes, and the local YMCA with year-round indoor and outdoor family pools. Adventure awaits right in your backyard with Green Lane Park's fishing, boating, and 25 miles of scenic trails, alongside nearby skiing at Bear Creek Mountain Resort and Spring Mountain. Mortgage savings may be available for buyers of this listing.
Property Features
Property Type: Residential - Single Family
Basement: Full, Fully Finished
Basement: Yes
Cooling: Central A/C
Fuel Type: Propane - Owned
Garage: 2
Heating: Baseboard - Electric, Forced Air
Home Style: Colonial
Lot Size: 0.17 Acres
Roof Type: Shingle
Stories: 2.0
Taxes: $6,256
Year Built: 2015
Feature Descriptions
Additional Structures: Above Grade, Below Grade
Appliances: Built-In Microwave, Dishwasher, Oven - Self Cleaning, Refrigerator, Stainless Steel Appliances, Washer, Dryer, Energy Efficient Appliances
Community Amenities: Tot Lots/Playground, Jog/Walk Path
Exterior: Vinyl Siding, Stone
Fencing: Fully
HOA Fee: $75.00/Monthly
Interior: Pantry, Kitchen - Island
Lot Dimensions: 0.17 Acre(S)
Municipality: UPPER HANOVER TWP
Parking Notes: 2 Total Parking Spaces
Rooms: Living Room, Dining Room, Primary Bedroom, Bedroom 2,Bedroom 3,Bedroom 4,Kitchen, Foyer, Laundry, Office, Recreation Room, Storage Room, Primary Bathroom, Full Bath, Half Bath
Sewer: Public Sewer
SQFT Above Finished: 2308
SQFT Below Finished: 680
SQFT Total Finished: 2988
Structure Type: Detached
Total Garage/Parking Spaces: 2
Water: Public
Room Sizes
Primary Bedroom: 20 x 13 Level - Upper 1
Primary Bathroom: 12 x 9 Level - Upper 1
Bedroom 2: 17 x 10 Level - Upper 1
Bedroom 3: 13 x 12 Level - Upper 1
Bedroom 4: 13 x 11 Level - Upper 1
Full Bath: 9 x 5 Level - Upper 1
Foyer: 17 x 8 Level - Main
Living Room: 19 x 16 Level - Main
Kitchen: 18 x 10 Level - Main
Dining Room: 15 x 13 Level - Main
Office: 9 x 9 Level - Main
Half Bath: 6 x 5 Level - Main
Laundry: 7 x 3 Level - Upper 1
Recreation Room: 37 x 21 Level - Lower 1
Storage Room: 15 x 8 Level - Lower 1
Storage Room: 9 x 8 Level - Lower 1
Local Schools
School District: UPPER PERKIOMEN
Listed By / Shown By
Listed By
Agency Name: Redfin Corporation
Agency Phone: 4849620034
Shown By
Agent Name: Steve Cuzner
Agent Phone: Cell: (484) 256-3893
Agency Title: Berkshire Hathaway HomeServices Homesale Realty

 First American
Estimate Your Payment
Estimated Payment
$ 1,868.05 per month $1,190.68 Principal & Interest $521.33 Property Tax $156.04 Homeowner's Insurance



 Corporate Office - 215 S Centerville Rd. Lancaster, PA 17603
2041 Sunnyvale Drive | MLS# PAMC2190038
This single family home located at 2041 Sunnyvale Drive , Pennsburg, PA 18073 is currently listed for sale with an asking price of $535,000. This property was built in 2015 and has 4 bedrooms and 2 full and 1 partial baths with 2988 sq. ft. Sunnyvale Drive is located in the NORTHGATE subdivision within the UPPER PERKIOMEN school district. Search NORTHGATE real estate on stevecuzner.homesale.com today.