

BEDS4
BATHS2 full 1 partial
SQUARE FEET2,692
MLS#PALH2016496
STATUSACTIVE
PROPERTY TYPEResidential - Single Family
SUBDIVISIONHIDDEN VALLEY FARMS
SCHOOLEAST PENN
Property Description
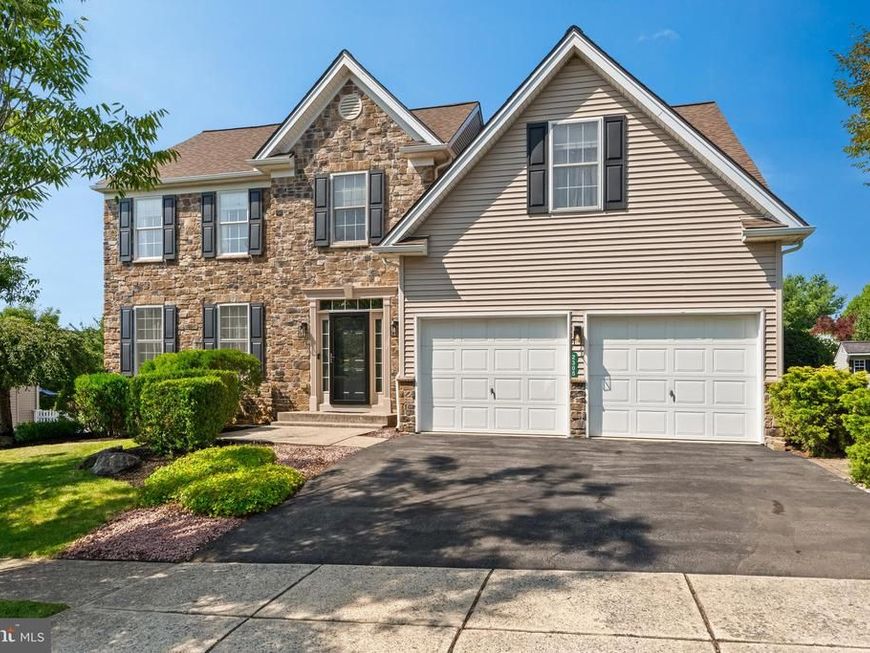
Welcome to 2305 Aberdeen Way, a beautifully maintained one-owner home nestled in the sought-after Hidden Valley Farms community of Lower Macungie. From the moment you arrive, the pride of ownership is evident throughout every detail of this stunning colonial. Step inside to discover brand new LVP flooring that flows seamlessly through the main level, complemented by a gourmet kitchen featuring 42-inch cabinetry, a center island, and ample storage for the home chef. The bright and open living spaces are perfect for entertaining, while the private backyard oasis awaits outside with a large custom patio and walkway, ideal for summer gatherings and peaceful evenings. Upstairs, retreat to the impressive owner's suite boasting vaulted ceilings, a spacious walk-in closet, and a rare bonus room perfect as a dressing room, home office, or nursery. Three additional generously sized bedrooms complete the upper level. Peace of mind comes with a brand new 2022 ROOF already in place. No HOA means no extra fees and no restrictions. Location could not be better. Just a short walk to Wild Cherry Park featuring a playground, basketball courts, tennis courts, and softball fields. East Penn School District, close to major routes, shopping, and dining. This home truly has it all. Schedule your showing today before it is gone!
Property Features
Property Type: Residential - Single Family
Basement: Full
Basement: Yes
Cooling: Central A/C
Fuel Type: Natural Gas
Garage: 2
Heating: Forced Air
Home Style: Colonial
Lot Size: 0.26 Acres
Roof Type: Asphalt
Stories: 2.0
Taxes: $7,293
Year Built: 2005
Feature Descriptions
Additional Structures: Above Grade, Below Grade
Appliances: Dishwasher, Dryer, Microwave, Oven/Range - Gas, Refrigerator, Washer, Water Heater
Electric: 200+ Amp Service
Exterior: Gutter System, Sidewalks, Street Lights
Exterior: Vinyl Siding
Interior: Attic, Bathroom - Walk-In Shower, Breakfast Area, Carpet, Ceiling Fan(s), Combination Dining/Living, Dining Area, Kitchen - Eat-In, Kitchen - Island, Kitchen - Table Space, Pantry, Primary Bath(s), Wood Floors
Lot Dimensions: 0.26 Acre(S)
Municipality: LOWER MACUNGIE TWP
Parking Features: Paved Driveway
Parking Notes: 2 Total Parking Spaces
Rooms: Living Room, Primary Bedroom, Bedroom 2,Bedroom 3,Bedroom 4,Kitchen, Family Room, Basement, Foyer, Breakfast Room, Laundry, Bonus Room, Primary Bathroom, Half Bath
Sewer: Public Sewer
Special View Info: Street
SQFT Above Finished: 2692
SQFT Total Finished: 2692
Structure Type: Detached
Total Garage/Parking Spaces: 2
Water: Public
Room Sizes
Living Room: 19 x 13 Level - Main
Family Room: 17 x 14 Level - Main
Kitchen: 10 x 13 Level - Main
Family Room: 17 x 14 Level - Main
Half Bath: 5 x 5 Level - Main
Laundry: 10 x 6 Level - Main
Breakfast Room: 9 x 13 Level - Main
Primary Bedroom: 21 x 14 Level - Upper 1
Primary Bathroom: 13 x 9 Level - Upper 1
Bedroom 2: 12 x 14 Level - Upper 1
Bedroom 3: 15 x 14 Level - Upper 1
Bedroom 4: 14 x 13 Level - Upper 1
Bonus Room: 10 x 11 Level - Upper 1
Foyer: 16 x 4 Level - Upper 1
Foyer: 12 x 16 Level - Main
Basement: 49 x 33 Level - Lower 1
Local Schools
High School: EMMAUS
Middle School: EYER
Elementary School: MACUNGIE
School District: EAST PENN
Listed By / Shown By
Listed By
Agency Name: EXP Realty, LLC
Agency Phone: 8883977352
Shown By
Agent Name: Steve Cuzner
Agent Phone: Cell: (484) 256-3893
Agency Title: Berkshire Hathaway HomeServices Homesale Realty

 First American
Estimate Your Payment
Estimated Payment
$ 2,143.01 per month $1,357.37 Principal & Interest $607.75 Property Tax $177.89 Homeowner's Insurance



 Corporate Office - 215 S Centerville Rd. Lancaster, PA 17603
2305 Aberdeen Way | MLS# PALH2016496
This single family home located at 2305 Aberdeen Way, Macungie, PA 18062 is currently listed for sale with an asking price of $609,900. This property was built in 2005 and has 4 bedrooms and 2 full and 1 partial baths with 2692 sq. ft. Aberdeen Way is located in the HIDDEN VALLEY FARMS subdivision within the EAST PENN school district. Search HIDDEN VALLEY FARMS real estate on stevecuzner.homesale.com today.