

BEDS4
BATHS3 full 1 partial
SQUARE FEET3,591
MLS#PAYK2111990
STATUSACTIVE
PROPERTY TYPEResidential - Single Family
SUBDIVISIONSTONE RIDGE EAST
SCHOOLSOUTHERN YORK COUNTY
Property Description
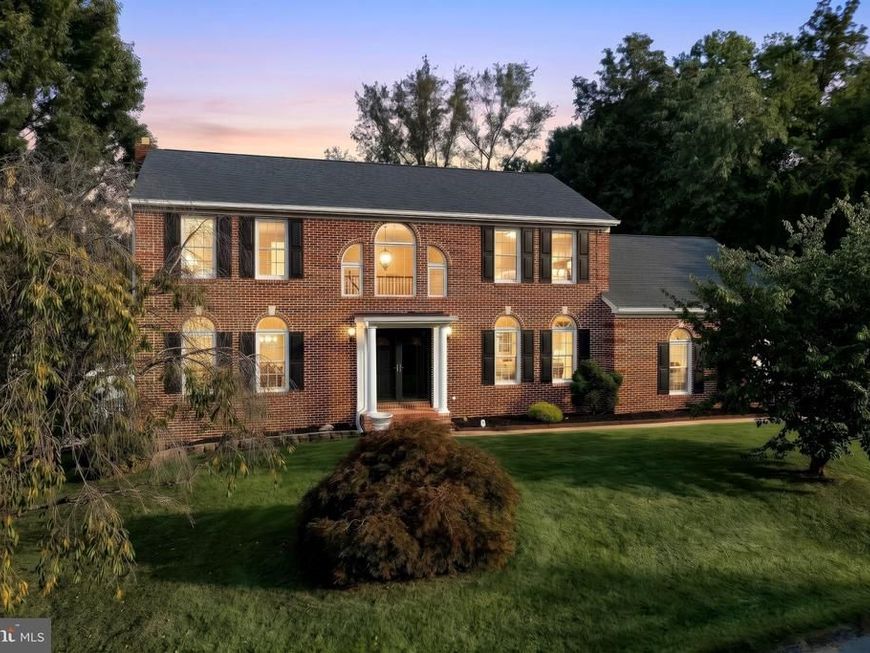
Welcome to this beautifully maintained brick home in the popular Stone Ridge East neighborhood of Southern York County. Offering four bedrooms, three-and-a-half baths, and a fully finished lower level, this move-in-ready home is situated on a level, nicely landscaped lot with an in-ground pool. The kitchen features granite countertops, ceramic tile flooring, tile backsplash, gas cooking, over-cabinet lighting, and an eat-in area that includes a pellet stove for additional warmth. All appliances are included, along with the kitchen table. Hardwood flooring flows through much of the home, including the formal dining room, which is accented by crown molding, and chair rail. French doors connect the dining room to the kitchen, and French doors also open to the living room from the dining area into the kitchen. Filled with natural light, the family room offers a vaulted ceiling, hardwood flooring, and an abundance of windows. All four bedrooms are located on the second floor. The primary bedroom features hardwood flooring and a private bath with ceramic tile flooring and a stand-up shower with tile surround. A walk-in closet with a vanity area provides additional storage and a convenient dressing space. The three remaining bedrooms are generously sized, feature hardwood flooring, and include closet organizers. A second full bath offers a tub-and-shower combination. The fully finished lower level adds even more living space with a full bath featuring ceramic tile flooring and a stand-up shower. An additional room is currently used as a home gym, while walk-up stairs provide direct access to the backyard. The laundry area includes an electric washer and dryer that remain, a utility sink, cabinetry, and countertop space for added storage and organization. The home also features central vacuum and an oversized two-car garage. Enjoy your own backyard retreat with an in-ground pool featuring a new liner, steps, filter, and vinyl fencing. A two-level covered brick patio provides plenty of space for outdoor dining, relaxing, and entertaining, while a storage shed keeps pool and lawn equipment neatly tucked away. Conveniently located near schools, shopping, I-83, and the Maryland line, this well-cared-for home is ready for its next owner!
Property Features
Property Type: Residential - Single Family
Basement: Yes
Basement: Walkout Stairs, Sump Pump, Workshop, Full, Improved, Partially Finished, Poured Concrete, Space For Rooms, Daylight, Partial, Outside Entrance, Windows
Cooling: Central A/C
Fuel Type: Natural Gas
Garage: 2
Heating: Forced Air
Home Style: Colonial
Lot Size: 0.84 Acres
Roof Type: Architectural Shingle
Stories: 2.0
Taxes: $8,658
Year Built: 1993
Feature Descriptions
Additional Structures: Above Grade, Below Grade
Appliances: Central Vacuum, Oven/Range - Gas, Refrigerator, Built-In Microwave, Disposal, Dishwasher, Dryer - Electric, Exhaust Fan, Extra Refrigerator/Freezer, Range Hood, Washer
Electric: 200+ Amp Service
Exterior: Brick, Stick Built, Vinyl Siding
Exterior: Gutter System, Outbuilding(s)
Fencing: Vinyl
Flooring: Ceramic Tile, Hardwood
HOA Fee: $110.00/Annually
Interior: Attic/House Fan, Bathroom - Tub Shower, Bathroom - Walk-In Shower, Breakfast Area, Ceiling Fan(s), Central Vacuum, Chair Railings, Crown Moldings, Dining Area, Floor Plan - Traditional, Formal/Separate Dining Room, Kitchen - Eat-In, Kitchen - Table Space, Primary Bath(s), Stove - Pellet, Stove - Wood, Upgraded Countertops, Walk-in Closet(s), Window Treatments, Wood Floors, Built-Ins
Lot: Front Yard, Level, Landscaping
Lot Dimensions: 0.84 Acre(S)
Municipality: NEW FREEDOM BORO
Number of Rooms: 14
Parking Features: Asphalt Driveway
Parking Notes: 2 Total Parking Spaces
Rooms: Living Room, Dining Room, Primary Bedroom, Bedroom 2,Bedroom 3,Bedroom 4,Kitchen, Family Room, Laundry, Recreation Room, Storage Room, Utility Room, Workshop, Primary Bathroom, Full Bath, Half Bath
Sewer: Public Sewer
SQFT Above Finished: 2702
SQFT Below Finished: 889
SQFT Total Finished: 3591
Structure Type: Detached
Swimming Pool: In Ground
Total Garage/Parking Spaces: 2
Utilities: Under Ground
Water: Public
Windows: Insulated
Room Sizes
Kitchen: 37 x 13 Level - Main
Dining Room: 15 x 13 Level - Main
Living Room: 28 x 13 Level - Main
Family Room: 23 x 13 Level - Main
Primary Bedroom: 15 x 16 Level - Upper 1
Primary Bathroom: 15 x 11 Level - Upper 1
Bedroom 2: 10 x 14 Level - Upper 1
Bedroom 3: 14 x 13 Level - Upper 1
Bedroom 4: 10 x 11 Level - Upper 1
Full Bath: 11 x 8 Level - Upper 1
Recreation Room: 19 x 27 Level - Lower 1
Full Bath: 9 x 10 Level - Lower 1
Utility Room: 25 x 8 Level - Lower 1
Workshop: 11 x 14 Level - Lower 1
Storage Room: 23 x 12 Level - Lower 1
Local Schools
High School: SUSQUEHANNOCK
Middle School: SOUTHERN
School District: SOUTHERN YORK COUNTY
Listed By / Shown By
Listed By
Agency Name: Berkshire Hathaway HomeServices Homesale Realty

Shown By
Agent Name: Steve Cuzner
Agent Phone: Cell: (484) 256-3893
 First American
Estimate Your Payment
Estimated Payment
$ 2,481.05 per month $1,555.67 Principal & Interest $721.50 Property Tax $203.88 Homeowner's Insurance



 Corporate Office - 215 S Centerville Rd. Lancaster, PA 17603
24 Mccurley Drive | MLS# PAYK2111990
This single family home located at 24 Mccurley Drive , New Freedom, PA 17349 is currently listed for sale by Berkshire Hathaway HomeServices Homesale Realty, with an asking price of $699,000. This property was built in 1993 and has 4 bedrooms and 3 full and 1 partial baths with 3591 sq. ft. Mccurley Drive is located in the STONE RIDGE EAST subdivision within the SOUTHERN YORK COUNTY school district. Search STONE RIDGE EAST real estate on stevecuzner.homesale.com today.