

BEDS4
BATHS2 full 2 partial
SQUARE FEET3,452
MLS#PADE2120656
STATUSACTIVE
PROPERTY TYPEResidential - Single Family
SUBDIVISIONNEWTOWN SQ
SCHOOLMARPLE NEWTOWN
Property Description
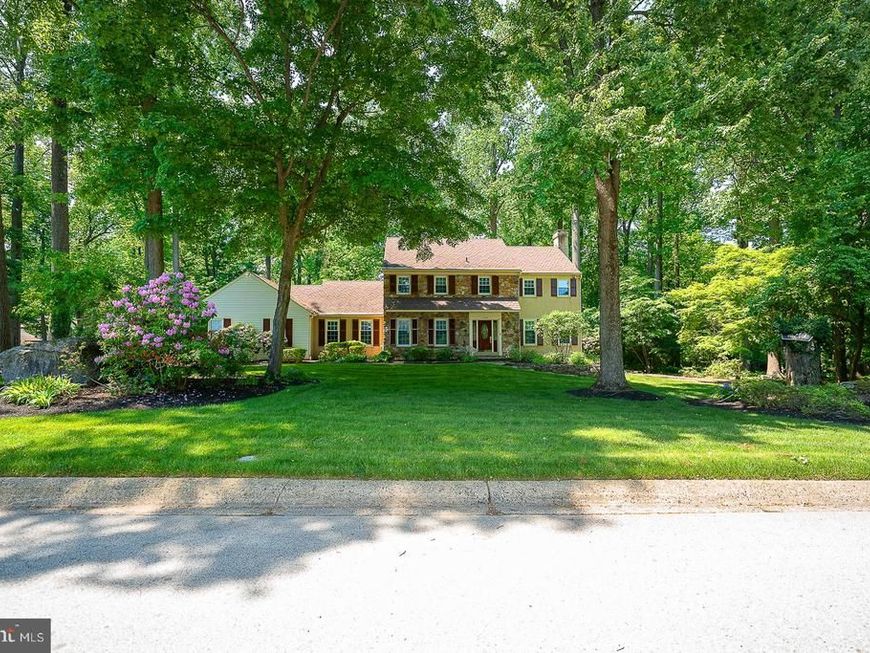
Set on a beautifully landscaped and remarkably private 0.84-acre lot in Greene Countrie, this spacious 4-bedroom, 2.5-bath Colonial offers approximately 3,452 square feet, a traditional floor plan, and an exceptional opportunity to create a home tailored to your own style. The welcoming center-hall foyer is framed by substantial woodwork, beautifully maintained hardwood floors, and plantation shutters found throughout the home. A formal dining room sits to the left, while the generously proportioned living room to the right features a fireplace and windows on multiple sides. The spacious kitchen offers abundant cabinetry, granite surfaces, a large center island, and a professional-style gas range. An adjoining breakfast area provides ample room for everyday dining and opens directly to the deck. Just beyond the kitchen, the inviting family room features exposed beams, a striking stone gas fireplace and views of the surrounding greenery. The family room leads to a three-season room with a vaulted wood-paneled ceiling, tiled floor and walls of glass overlooking the wooded setting. Multiple doors open to the expansive deck, creating an effortless connection between the home and its peaceful outdoor spaces. A separate first-floor office provides a quiet and versatile place to work, read or pursue hobbies. Upstairs, the spacious primary suite includes a private bathroom, while three additional bedrooms—one currently arranged as an office—share a full hall bath. Generous closets, hardwood flooring through the hallway and abundant natural light add to the home’s appeal. The large unfinished basement provides excellent storage and significant potential for future recreation, fitness, workshop or additional living space. Outside, mature trees, established plantings, stone garden paths and layered landscaping create an unusually private setting. The expansive deck offers multiple areas for dining, entertaining or simply enjoying the surrounding landscape. Built in 1975 and carefully maintained by its longtime owners, this home offers generous room sizes, quality hardwood floors, distinctive architectural details and a beautiful setting. Bring your vision and update this well-loved property for its next chapter. Interior pictures coming soon.
Upcoming Open Houses
Open House Friday August 7th, 4:00pm - 6:00pm
Open House Saturday August 8th, 11:00am - 1:00pm
Open House Sunday August 9th, 2:00pm - 4:00pm
Property Features
Property Type: Residential - Single Family
Basement: Yes
Basement: Full
Cooling: Central A/C
Fireplaces: 2
Fuel Type: Natural Gas
Garage: 2
Heating: Forced Air
Home Style: Traditional, Colonial
Lot Size: 0.84 Acres
Stories: 2.0
Taxes: $11,366
Year Built: 1975
Feature Descriptions
Additional Structures: Above Grade, Below Grade
Appliances: Oven/Range - Gas, Dishwasher, Oven - Wall, Refrigerator, Washer, Dryer, Oven - Double
Exterior: Stucco
Fireplace: Gas/Propane
Lot Dimensions: 0.84 Acre(S)
Municipality: NEWTOWN TWP
Parking Notes: 6 Total Parking Spaces
Rooms: Living Room, Dining Room, Kitchen, Family Room, Basement, Sun/Florida Room, Laundry, Office, Half Bath
Sewer: Public Sewer
Special View Info: Trees/Woods
SQFT Above Finished: 3452
SQFT Total Finished: 3452
Structure Type: Detached
Total Garage/Parking Spaces: 6
Water: Public
Local Schools
High School: MARPLE NEWTOWN
Middle School: PAXON HOLLOW
Elementary School: CULBERTSON
School District: MARPLE NEWTOWN
Listed By / Shown By
Listed By
Agency Name: BHHS Fox & Roach Wayne-Devon
Agency Phone: 6106512700
Shown By
Agent Name: Steve Cuzner
Agent Phone: Cell: (484) 256-3893
Agency Title: Berkshire Hathaway HomeServices Homesale Realty

 First American
Estimate Your Payment
Estimated Payment
$ 4,458.71 per month $3,104.67 Principal & Interest $947.17 Property Tax $406.88 Homeowner's Insurance



 Corporate Office - 215 S Centerville Rd. Lancaster, PA 17603
3303 Greene Countrie Drive | MLS# PADE2120656
This single family home located at 3303 Greene Countrie Drive, Newtown Square, PA 19073 is currently listed for sale with an asking price of $1,395,000. This property was built in 1975 and has 4 bedrooms and 2 full and 2 partial baths with 3452 sq. ft. Greene Countrie Drive is located in the NEWTOWN SQ subdivision within the MARPLE NEWTOWN school district. Search NEWTOWN SQ real estate on stevecuzner.homesale.com today.