

BEDS4
BATHS2 full 1 partial
SQUARE FEET2,251
MLS#PALA2093998
STATUSACTIVE
PROPERTY TYPEResidential - Single Family
SUBDIVISIONFLORIN HILL
SCHOOLDONEGAL
Property Description
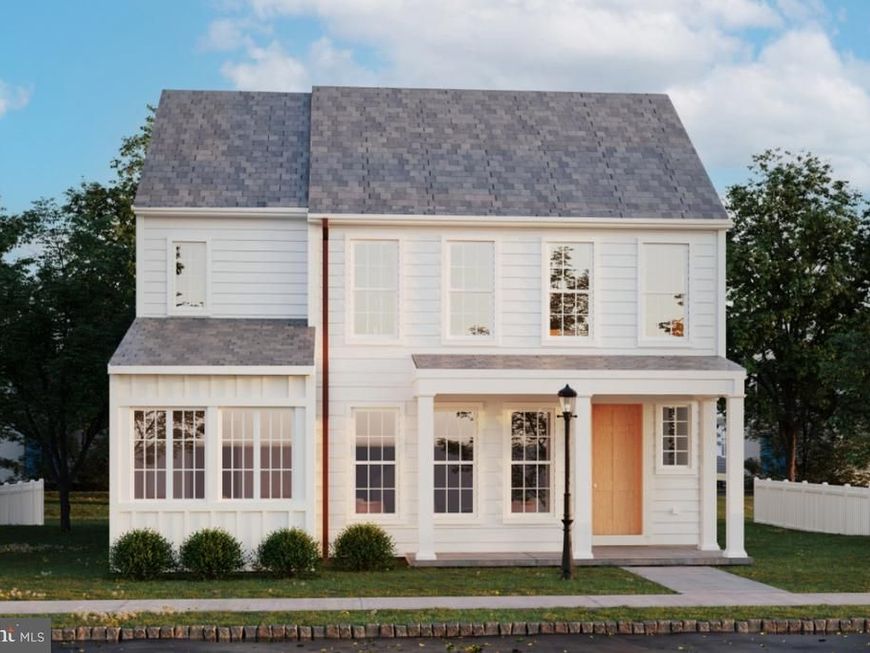
Ready by the New Year! Step into The Marlow, a beautifully designed single-family home offering 2,251 sq ft of thoughtfully planned living space. With an airy open-concept design, elevated finishes, and spaces designed around the way you live, The Marlow blends everyday comfort with effortless style. From the moment you arrive, the inviting front porch sets the tone for a home that feels both welcoming and refined. Inside, 9' ceilings enhance the sense of openness, while the expansive main level brings the kitchen, dining area, and great room together in one impressive gathering space. At nearly 650 sq ft, the great room is truly designed for making memories—with plenty of room for an oversized Christmas tree, family game nights, entertaining, and everyday life. The spacious kitchen takes center stage with a generous island, Sage & Rye cabinetry, and elegant quartz countertops, creating a beautiful and functional hub for the home. A private main-floor work-from-home space offers a quiet retreat when you need to focus, while the thoughtfully designed boot room keeps everyday arrivals organized. Located just off the back entry, it connects directly to the two-car attached garage and includes a large coat closet with plenty of room for boots, bags, and everything in between. Upstairs, four bedrooms provide space for everyone, along with two full bathrooms and a dedicated laundry area. The Owner’s Suite overlooks the backyard and features a spacious walk-in closet and private en-suite bath. An upper gallery adds another versatile space—perfect for a reading nook, homework area, or quiet retreat. The unfinished basement provides valuable storage today and exciting possibilities for tomorrow, with the potential to create additional living space tailored to your lifestyle. Located on a picturesque hillside in historic Mount Joy Borough, Florin Hill offers green spaces, a neighborhood pool, playground, coffee shop, salon, walking trails and more all within walking distance from your front door.
Property Features
Property Type: Residential - Single Family
Basement: Yes
Basement: Interior Access, Rough Bath Plumb
Cooling: Central A/C
Fuel Type: Natural Gas
Garage: 2
Heating: Forced Air
Home Style: Contemporary
Lot Size: 0.10 Acres
Roof Type: Asphalt
Stories: 2.0
Taxes: $0
Year Built: 2026
Feature Descriptions
Accessibility: 2+ Access Exits
Additional Structures: Above Grade, Below Grade
Exterior: Stick Built
Flooring: Vinyl, Other, Partially Carpeted
HOA Fee: $50.00/Monthly
Lot Dimensions: 0.10 Acre(S)
Municipality: MT JOY BORO
Parking Notes: 2 Total Parking Spaces
Sewer: Public Sewer
SQFT Above Finished: 2251
SQFT Total Finished: 2251
Structure Type: Detached
Total Garage/Parking Spaces: 2
Water: None
Local Schools
School District: DONEGAL
Listed By / Shown By
Listed By
Agency Name: Cygnet Real Estate Inc.
Agency Phone: 7174908000
Shown By
Agent Name: Steve Cuzner
Agent Phone: Cell: (484) 256-3893
Agency Title: Berkshire Hathaway HomeServices Homesale Realty

 First American
Estimate Your Payment
Estimated Payment
$ 1,215.80 per month $1,074.93 Principal & Interest $0.00 Property Tax (data not provided by mls) $140.87 Homeowner's Insurance



 Corporate Office - 215 S Centerville Rd. Lancaster, PA 17603
400 Alden Street | MLS# PALA2093998
This single family home located at 400 Alden Street, Mount Joy, PA 17552 is currently listed for sale with an asking price of $482,990. This property was built in 2026 and has 4 bedrooms and 2 full and 1 partial baths with 2251 sq. ft. Alden Street is located in the FLORIN HILL subdivision within the DONEGAL school district. Search FLORIN HILL real estate on stevecuzner.homesale.com today.