

BEDS2
BATHS1 full
SQUARE FEET1,544
MLS#PAYK2107292
STATUSACTIVE
PROPERTY TYPEResidential - Single Family
SUBDIVISIONWILSHIRE HILLS
SCHOOLCENTRAL YORK
Property Description
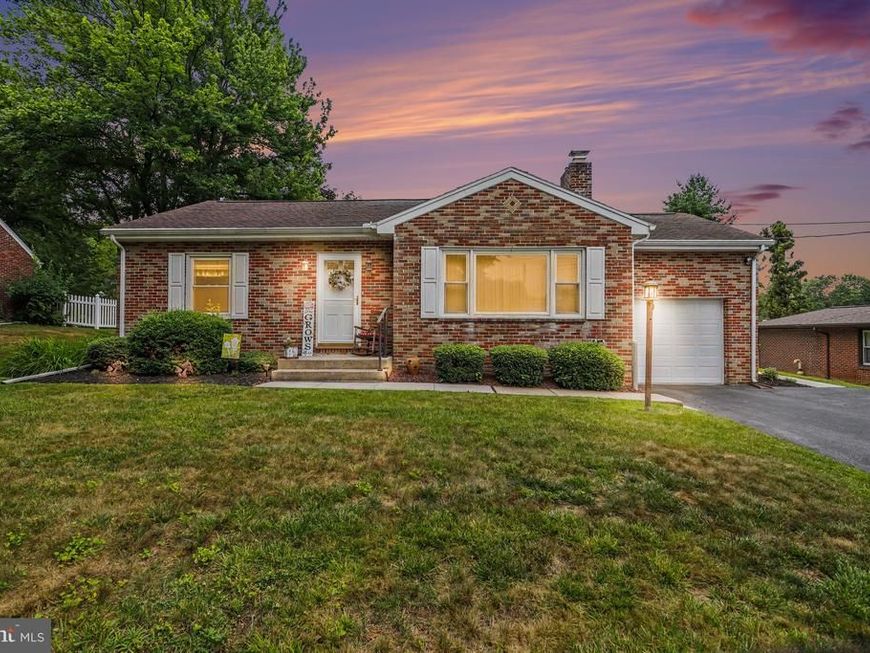
Welcome home to this charming, solid brick rancher in desirable Wilshire Hills and Central School District. This well-maintained 2-bedroom 1-bath home offers timeless character and quality throughout. You'll love the beautiful hardwood floors, two cozy fireplaces - one gas and one woodburning and the warm inviting living spaces. The partially finished basement provides additional living or recreation space, along with a unique bonus: a tanning bed that's included with the home. Pride of ownership is evident both inside and out, making this property truly move-in ready. Don't miss your opportunity to own this well-cared-for home in a wonderful neighborhood!
Property Features
Property Type: Residential - Single Family
Basement: Full, Partially Finished, Poured Concrete, Drain, Heated, Sump Pump, Water Proofing System
Basement: Yes
Cooling: Central A/C
Fireplaces: 2
Fuel Type: Natural Gas
Garage: 1
Heating: Hot Water, Space Heater
Home Style: Ranch/Rambler
Lot Size: 0.25 Acres
Roof Type: Asphalt, Shingle
Stories: 1.0
Taxes: $3,176
Year Built: 1946
Feature Descriptions
Additional Structures: Above Grade, Below Grade
Appliances: Cooktop, Dishwasher, Dryer - Electric, Washer, Microwave, Oven - Wall, Oven/Range - Electric, Refrigerator
Electric: 100 Amp Service
Exterior: Brick
Fireplace: Gas/Propane, Wood
Flooring: Hardwood, Carpet
Interior: Bathroom - Tub Shower, Formal/Separate Dining Room, Pantry, Window Treatments
Lot Dimensions: 0.25 Acre(S)
Municipality: SPRINGETTSBURY TWP
Parking Features: Asphalt Driveway
Parking Notes: 7 Total Parking Spaces
Rooms: Living Room, Dining Room, Bedroom 2,Kitchen, Bedroom 1,Recreation Room, Storage Room, Full Bath
Sewer: Public Sewer
SQFT Above Finished: 1029
SQFT Below Finished: 515
SQFT Total Finished: 1544
Structure Type: Detached
Total Garage/Parking Spaces: 7
Water: Public
Windows: Bay/Bow, Insulated, Replacement
Room Sizes
Living Room: 19 x 14 Level - Main
Dining Room: 10 x 9 Level - Main
Kitchen: 13 x 11 Level - Main
Bedroom 1: 14 x 13 Level - Main
Bedroom 2: 11 x 10 Level - Main
Full Bath: 7 x 5 Level - Main
Recreation Room: 36 x 13 Level - Lower 1
Storage Room: 36 x 13 Level - Lower 1
Local Schools
School District: CENTRAL YORK
Listed By / Shown By
Listed By
Agency Name: Berkshire Hathaway HomeServices Homesale Realty

Shown By
Agent Name: Steve Cuzner
Agent Phone: Cell: (484) 256-3893
 First American
Estimate Your Payment
Estimated Payment
$ 868.55 per month $533.91 Principal & Interest $264.67 Property Tax $69.97 Homeowner's Insurance



 Corporate Office - 215 S Centerville Rd. Lancaster, PA 17603
4062 Old Orchard Road | MLS# PAYK2107292
This single family home located at 4062 Old Orchard Road , York, PA 17402 is currently listed for sale by Berkshire Hathaway HomeServices Homesale Realty, with an asking price of $239,900. This property was built in 1946 and has 2 bedrooms and 1 full baths with 1544 sq. ft. Old Orchard Road is located in the WILSHIRE HILLS subdivision within the CENTRAL YORK school district. Search WILSHIRE HILLS real estate on stevecuzner.homesale.com today.