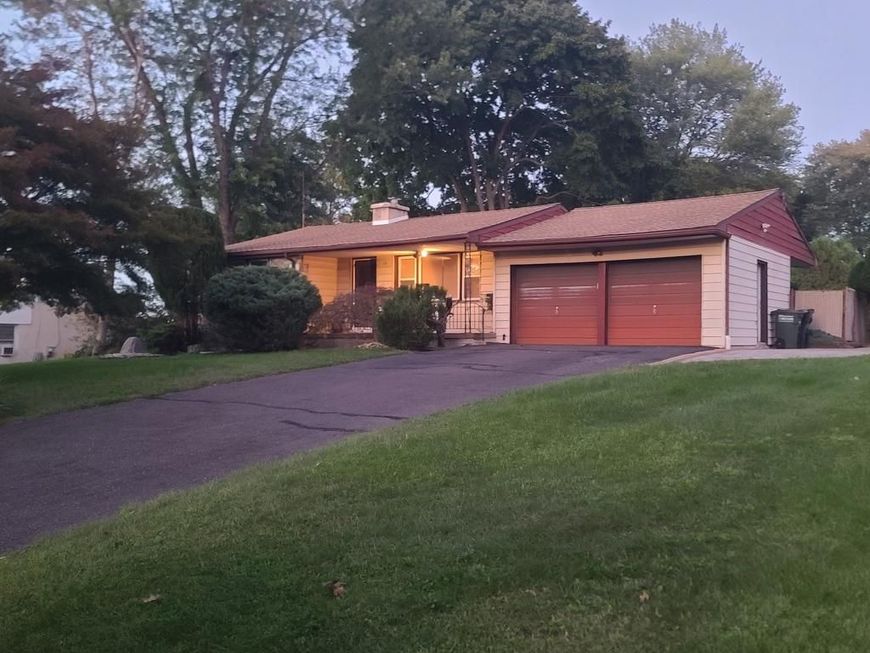


BEDS4
BATHS3 full 1 partial
SQUARE FEET1,250
MLS#PABU2131538
STATUSACTIVE
PROPERTY TYPEResidential - Single Family
SUBDIVISIONHOLLAND MANOR
SCHOOLCOUNCIL ROCK
Property Description
Welcome to 49 Twist Drive! This well-cared-for 3-bedroom ranch offers a unique and flexible layout, including a built-in, full one-bedroom apartment in the basement with its own living space, kitchen and laundry area. The home underwent extensive renovations in approximately 2011–2012 and has continued to be very well maintained. It shows beautifully inside and out, with attractive grounds and plenty of usable outdoor space. One of the property's standout features is the rear yard, which has been professionally finished with pavers, creating a large, functional area that can also accommodate additional off-street parking. You can pull around to the rear of the home and conveniently enter through the Florida room — a great setup for entertaining, extra vehicles, or simply enjoying the backyard. The main level offers comfortable one-floor living with three bedrooms and two full baths, while the finished lower level provides tremendous additional living space and flexibility. With its ranch-style layout, finished lower level, beautiful grounds, additional parking and convenient Holland location, 49 Twist Drive is a property with a lot to offer and a layout you simply don't find every day.
Property Features
Property Type: Residential - Single Family
Basement: Yes
Basement: Full, Fully Finished
Cooling: Central A/C
Fireplaces: 1
Fuel Type: Electric
Garage: 1
Heating: Radiant
Home Style: Ranch/Rambler
Lot Size: 0.46 Acres
Roof Type: Asphalt, Shingle
Stories: 1.0
Taxes: $6,500
Year Built: 1955
Feature Descriptions
Additional Structures: Above Grade, Below Grade
Appliances: Refrigerator, Water Conditioner - Owned, Washer/Dryer Hookups Only, Oven/Range - Gas
Exterior: Frame, Aluminum Siding, Concrete, Block, Brick
Exterior: Awning(s), Other
Fencing: Fully
Fireplace: Stone
Flooring: Wood
Interior: Kitchen - Eat-In, Laundry Chute
Lot: Front Yard
Lot Dimensions: 0.46 Acre(S)
Municipality: NORTHAMPTON TWP
Parking Notes: 1 Total Parking Spaces
Sewer: Public Sewer
SQFT Above Finished: 1250
SQFT Total Finished: 1250
Structure Type: Detached
Swimming Pool: In Ground
Total Garage/Parking Spaces: 1
Utilities: Cable TV Available
Water: Well
Local Schools
High School: COUNCL RCK
Middle School: HOLLAND JR
Elementary School: HOLLAND
School District: COUNCIL ROCK
Listed By / Shown By
Listed By
Agency Name: Houwzer, LLC
Agency Phone: 2677652080
Shown By
Agent Name: Steve Cuzner
Agent Phone: Cell: (484) 256-3893
Agency Title: Berkshire Hathaway HomeServices Homesale Realty

 First American
Estimate Your Payment
Estimated Payment
$ 2,301.21 per month $1,555.67 Principal & Interest $541.67 Property Tax $203.88 Homeowner's Insurance



 Corporate Office - 215 S Centerville Rd. Lancaster, PA 17603
49 Twist Drive | MLS# PABU2131538
This single family home located at 49 Twist Drive , Southampton, PA 18966 is currently listed for sale with an asking price of $699,000. This property was built in 1955 and has 4 bedrooms and 3 full and 1 partial baths with 1250 sq. ft. Twist Drive is located in the HOLLAND MANOR subdivision within the COUNCIL ROCK school district. Search HOLLAND MANOR real estate on stevecuzner.homesale.com today.