

BEDS4
BATHS2 full 1 partial
SQUARE FEET3,068
MLS#PABU2130970
STATUSPENDING
PROPERTY TYPEResidential - Single Family
SUBDIVISIONCABIN RUN ESTS
SCHOOLCENTRAL BUCKS
Property Description
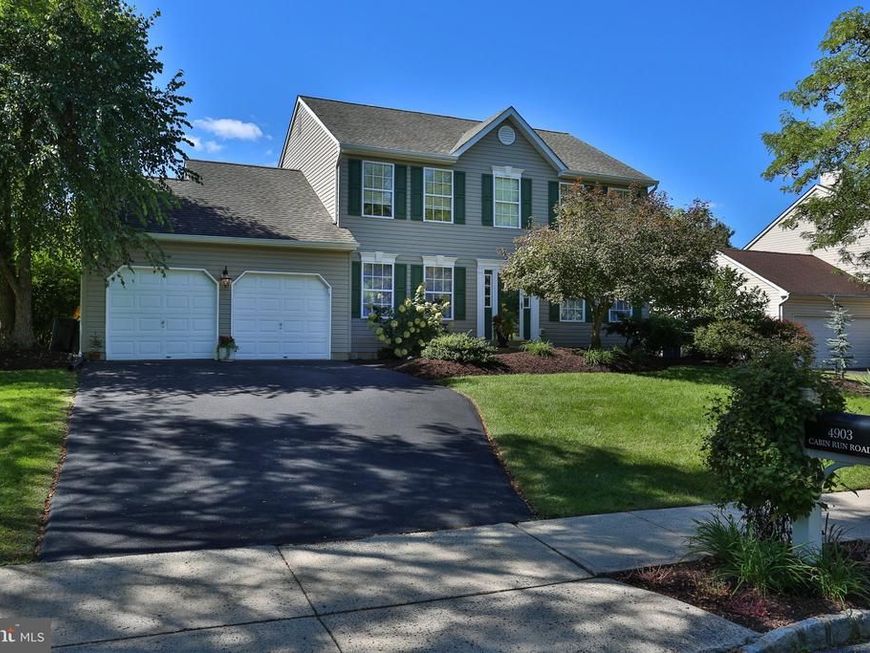
Welcome to 4903 Cabin Run, a beautifully maintained home in the highly sought after Central Bucks School District, where thoughtful updates, a comfortable floor plan, and a peaceful setting come together beautifully. A welcoming foyer introduces the home, with soft neutral walls and warm luxury vinyl plank flooring flowing seamlessly throughout the main level. The formal living room is filled with natural light from windows overlooking both the front and side of the property, creating a bright and inviting space enhanced by crown molding. Across the foyer, the formal dining room offers an elegant setting for entertaining with crown molding, chair rail detailing, and plenty of room for gatherings. The hallway connecting the formal spaces leads to the heart of the home, with a convenient walk-in pantry and additional cabinetry, including a butler's pantry, with countertop. The spacious kitchen features gray cabinetry, quartz countertops, a tile backsplash and a center island, with sliding glass doors opening directly to the patio for easy indoor and outdoor entertaining. The kitchen flows naturally into the family room, where taupe walls, recessed lighting, and an open connection to the kitchen create a comfortable gathering space. A powder room and laundry room with a closet complete the first floor. Upstairs, the spacious primary bedroom provides a private retreat with two walk in closets, neutral carpeting, and a generously sized ensuite bath featuring two sinks, a soaking tub, and separate shower. Three additional generously sized bedrooms share a hall bathroom, providing comfortable accommodations for family and guests. The finished basement adds valuable living space and is ideal for a recreation room, home gym, media area, or entertaining space. Conveniently located in the Central Bucks School District and just a short drive to restaurants, shopping, and everyday amenities, this home offers a wonderful combination of comfort, functionality, and location.
Property Features
Property Type: Residential - Single Family
Basement: Yes
Basement: Fully Finished
Cooling: Central A/C
Fuel Type: Natural Gas
Garage: 2
Heating: Heat Pump(s)
Home Style: Colonial
Lot Size: 0.20 Acres
Stories: 2.0
Taxes: $7,227
Year Built: 1994
Feature Descriptions
Additional Structures: Above Grade, Below Grade
Exterior: Frame
Exterior: Hot Tub
Flooring: Laminate Plank, Carpet
Interior: Butlers Pantry, Bathroom - Soaking Tub, Crown Moldings, Dining Area, Family Room Off Kitchen, Formal/Separate Dining Room, Kitchen - Gourmet, Recessed Lighting, Walk-in Closet(s), Upgraded Countertops
Lot Dimensions: 0.20 Acre(S)
Municipality: PLUMSTEAD TWP
Parking Notes: 2 Total Parking Spaces
Sewer: Public Sewer
SQFT Above Finished: 2172
SQFT Below Finished: 896
SQFT Total Finished: 3068
Structure Type: Detached
Total Garage/Parking Spaces: 2
Water: Public
Local Schools
High School: CENTRAL BUCKS HIGH SCHOOL WEST
Middle School: TOHICKON
Elementary School: GROVELAND
School District: CENTRAL BUCKS
Listed By / Shown By
Listed By
Agency Name: Keller Williams Real Estate-Doylestown
Agency Phone: 2153405700
Shown By
Agent Name: Steve Cuzner
Agent Phone: Cell: (484) 256-3893
Agency Title: Berkshire Hathaway HomeServices Homesale Realty

 First American
Estimate Your Payment
Estimated Payment
$ 2,238.20 per month $1,446.40 Principal & Interest $602.25 Property Tax $189.55 Homeowner's Insurance



 Corporate Office - 215 S Centerville Rd. Lancaster, PA 17603
4903 Cabin Run Road | MLS# PABU2130970
This single family home located at 4903 Cabin Run Road, Pipersville, PA 18947 is currently listed for sale with an asking price of $649,900. This property was built in 1994 and has 4 bedrooms and 2 full and 1 partial baths with 3068 sq. ft. Cabin Run Road is located in the CABIN RUN ESTS subdivision within the CENTRAL BUCKS school district. Search CABIN RUN ESTS real estate on stevecuzner.homesale.com today.