

BEDS4
BATHS1 full 1 partial
SQUARE FEET1,700
MLS#PAPH2667862
STATUSACTIVE
PROPERTY TYPEResidential - Single Family
SUBDIVISIONLOGAN
SCHOOLPHILADELPHIA CITY
Property Description
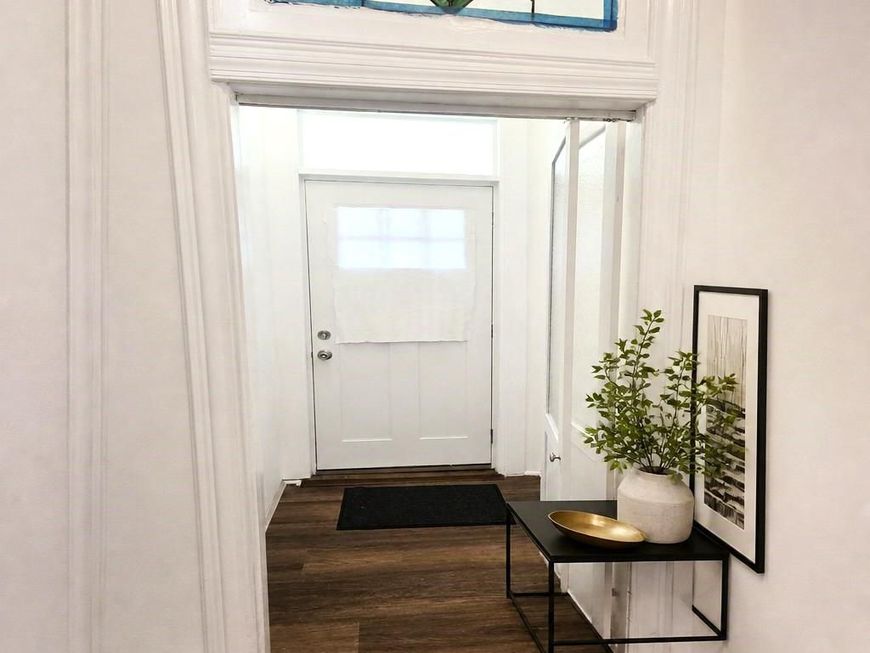
Recently renovated and located in the charming Logan neighborhood, this twin home offers 1,700 square feet of modern comfort and classic appeal. It features four spacious bedrooms, one and a half updated bathrooms, new flooring, upgraded electrical and plumbing, and central air. The kitchen includes upgraded countertops, a central island, and energy‑efficient stainless steel appliances. A cozy living room with a gas fireplace adds warmth, while the finished basement with rear access provides extra room for entertaining, relaxation, or storage. Inviting front and rear yards add additional spaces to relax and entertain. The porch is perfect for morning coffee or evening relaxation. Conveniently close to bus routes, metro stations, and local amenities, this home blends historic charm with modern upgrades. This home qualifies for the $5000 Chase Homebuyer Grant. Submit your offer today.
Property Features
Property Type: Residential - Single Family
Basement: Yes
Basement: Fully Finished, Rear Entrance
Cooling: Central A/C
Fireplaces: 1
Fuel Type: Natural Gas
Heating: Forced Air
Home Style: Straight Thru
Lot Size: 0.05 Acres
Stories: 2.0
Taxes: $2,522
Year Built: 1935
Feature Descriptions
Additional Structures: Above Grade, Below Grade
Appliances: Dishwasher, Energy Efficient Appliances, Exhaust Fan, Icemaker, Refrigerator, Stainless Steel Appliances, Stove, Washer/Dryer Hookups Only, Water Dispenser, Oven/Range - Electric
Electric: 120/240V
Exterior: Masonry
Exterior: Exterior Lighting, Secure Storage, Street Lights
Fireplace: Electric
Interior: Bathroom - Soaking Tub, Ceiling Fan(s), Combination Kitchen/Dining, Kitchen - Island, Pantry, Recessed Lighting, Upgraded Countertops
Lot: Front Yard, Rear Yard
Lot Dimensions: 0.05 Acre(S)
Municipality: PHILADELPHIA
Parking Features: Public
Sewer: Public Sewer
Special View Info: Garden/Lawn
SQFT Above Finished: 1700
SQFT Total Finished: 1700
Structure Type: Twin/Semi-Detached
Utilities: Electric Available, Natural Gas Available, Water Available
Water: Public
Local Schools
High School: OLNEY HIGH
School District: PHILADELPHIA CITY
Listed By / Shown By
Listed By
Agency Name: Realty Mark Associates
Agency Phone: 2153764444
Shown By
Agent Name: Steve Cuzner
Agent Phone: Cell: (484) 256-3893
Agency Title: Berkshire Hathaway HomeServices Homesale Realty

 First American
Estimate Your Payment
Estimated Payment
$ 914.99 per month $623.16 Principal & Interest $210.17 Property Tax $81.67 Homeowner's Insurance



 Corporate Office - 215 S Centerville Rd. Lancaster, PA 17603
5113 N Marvine Street | MLS# PAPH2667862
This single family home located at 5113 N Marvine Street, Philadelphia, PA 19141 is currently listed for sale with an asking price of $280,000. This property was built in 1935 and has 4 bedrooms and 1 full and 1 partial baths with 1700 sq. ft. N Marvine Street is located in the LOGAN subdivision within the PHILADELPHIA CITY school district. Search LOGAN real estate on stevecuzner.homesale.com today.