

BEDS2
BATHS1 full
SQUARE FEET802
MLS#PACT2136330
STATUSACTIVE
PROPERTY TYPEResidential - Condominium
SUBDIVISIONGOSHEN VALLEY
SCHOOLWEST CHESTER AREA
Property Description
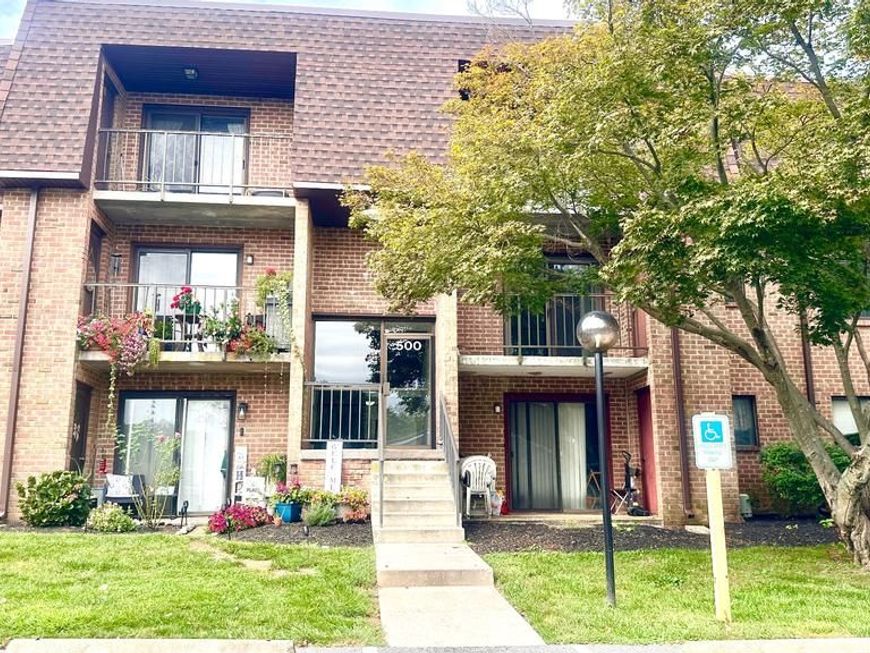
This charming 2-bedroom, 1-bathroom newly renovated condo in the desirable Goshen Valley community offers a perfect blend of comfort and convenience. Step inside to discover a cozy living space with newly installed plush carpeting, and a modernized bathroom with new vanity and bathtub, The dining area flows seamlessly into a well-equipped kitchen featuring modern appliances, including a new refrigerator, a new built-in microwave, upgraded countertops, ideal for both relaxation and entertaining. Enjoy the fresh air from your private balcony, or take advantage of the community amenities, including a sparkling swimming pool, tennis courts, and children's playground. The maintained grounds create a welcoming atmosphere for leisurely strolls. Located near excellent schools and parks, this home is perfect for those seeking an active lifestyle. This community is located close to public services and simultaneously provides a friendly neighborhood vibe. Experience the warmth of Goshen Valley and make this delightful condominium your new home!
Property Features
Property Type: Residential - Condominium
Cooling: Central A/C
Fuel Type: Electric
Heating: Heat Pump(s)
Home Style: Traditional
Roof Type: Shingle
Stories: 1.0
Taxes: $1,486
Year Built: 1973
Feature Descriptions
Additional Structures: Above Grade, Below Grade
Appliances: Built-In Microwave, Dishwasher, Dryer, Oven/Range - Electric, Refrigerator, Washer
Community Amenities: Swimming Pool, Tennis Courts, Tot Lots/Playground, Club House
Exterior: Brick
Exterior: Sidewalks, Street Lights, Tennis Court(s)
Flooring: Carpet
HOA Fee: $255.13/Monthly
Interior: Ceiling Fan(s), Carpet, Dining Area, Pantry, Upgraded Countertops
Municipality: EAST GOSHEN TWP
Sewer: Public Sewer
SQFT Above Finished: 802
SQFT Total Finished: 802
Structure Type: Unit/Flat/Apartment
Water: Public
Local Schools
High School: WEST CHESTER EAST
Middle School: J.R. FUGETT
Elementary School: EAST GOSHEN
School District: WEST CHESTER AREA
Listed By / Shown By
Listed By
Agency Name: Capital Realty Services LLC
Agency Phone: 6108891500
Shown By
Agent Name: Steve Cuzner
Agent Phone: Cell: (484) 256-3893
Agency Title: Berkshire Hathaway HomeServices Homesale Realty

 First American
Estimate Your Payment
Estimated Payment
$ 702.55 per month $511.66 Principal & Interest $123.83 Property Tax $67.05 Homeowner's Insurance



 Corporate Office - 215 S Centerville Rd. Lancaster, PA 17603
514 Valley Drive, Unit 514 | MLS# PACT2136330
This condo located at 514 Valley Drive, Unit 514, West Chester, PA 19382 is currently listed for sale with an asking price of $229,900. This property was built in 1973 and has 2 bedrooms and 1 full baths with 802 sq. ft. Valley Drive, Unit 514 is located in the GOSHEN VALLEY subdivision within the WEST CHESTER AREA school district. Search GOSHEN VALLEY real estate on stevecuzner.homesale.com today.