

BEDS4
BATHS2 full 1 partial
SQUARE FEET2,214
MLS#PAPH2672168
STATUSACTIVE
PROPERTY TYPEResidential - Townhouse
SUBDIVISIONOGONTZ
SCHOOLPHILADELPHIA CITY
Property Description
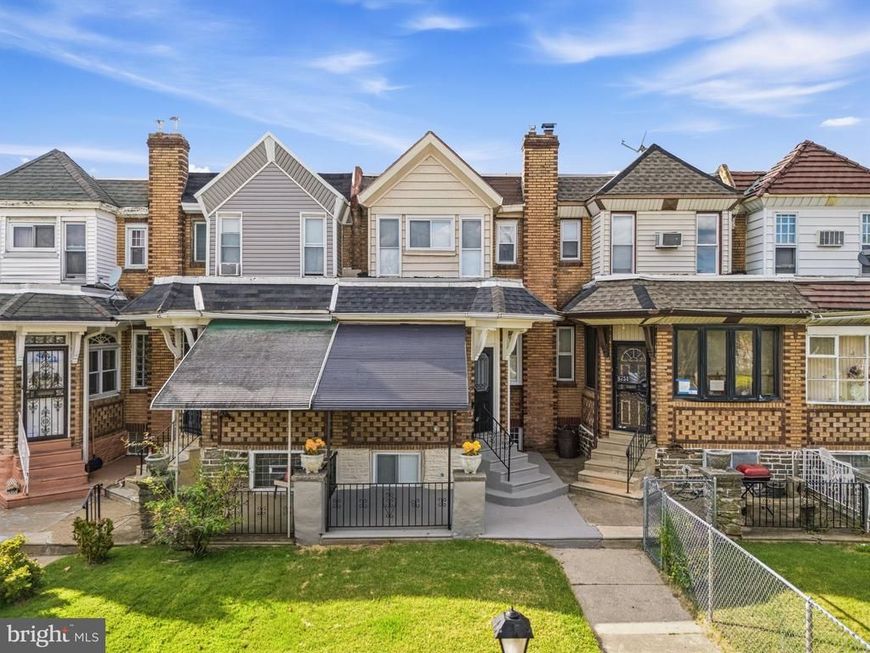
Welcome to 5732 Virginian Road, a beautifully updated 4-bedroom, 2.5-bath home offering approximately 2,214 square feet of finished living space across three levels. Step inside to an expansive open-concept main level featuring modern flooring, recessed lighting, abundant natural light, and a striking custom accent wall with an electric fireplace. The spacious dining area flows seamlessly into the updated kitchen, complete with white shaker cabinetry, statement countertops, subway tile backsplash, stainless steel appliances, gas cooking, and sleek black hardware. Upstairs, you’ll find three bedrooms, including a spacious primary suite with a private en-suite bath, plus an additional updated full bathroom. The finished lower level significantly expands the home’s versatility with a generous recreation area, fourth bedroom, half bath, laundry area, and direct access to the attached garage. Whether used for guests, a home office, playroom, or additional living space, this level offers plenty of flexibility. A covered front porch, rear deck, attached garage, and additional off-street parking complete this move-in-ready Philadelphia home. With approximately 2,214 square feet of finished living space across three levels, 5732 Virginian Road offers an impressive combination of space, updates, and functionality—all ready for its next owner. Perfectly situated just a 5-minute walk to Kemble Park and an 10-minute walk to La Salle University, offering convenient access to recreation, campus life, and neighborhood amenities.
Property Features
Property Type: Residential - Townhouse
Basement: Yes
Basement: Fully Finished, Garage Access, Outside Entrance, Interior Access, Walkout Level
Cooling: Central A/C
Fireplaces: 1
Fuel Type: Electric
Garage: 1
Heating: Forced Air
Home Style: Straight Thru
Lot Size: 0.04 Acres
Stories: 3.0
Taxes: $2,707
Year Built: 1925
Feature Descriptions
Additional Structures: Above Grade, Below Grade
Appliances: Dishwasher, Refrigerator
Exterior: Masonry
Fireplace: Electric
Interior: Bathroom - Walk-In Shower, Bathroom - Tub Shower, Combination Dining/Living, Combination Kitchen/Dining, Combination Kitchen/Living, Floor Plan - Open, Recessed Lighting
Lot Dimensions: 0.04 Acre(S)
Municipality: PHILADELPHIA
Parking Notes: 1 Total Parking Spaces
Sewer: Public Sewer
SQFT Above Finished: 1512
SQFT Below Finished: 702
SQFT Total Finished: 2214
Structure Type: Interior Row/Townhouse
Total Garage/Parking Spaces: 1
Water: Public
Local Schools
School District: PHILADELPHIA CITY
Listed By / Shown By
Listed By
Agency Name: Real of Pennsylvania
Agency Phone: 8554500442
Shown By
Agent Name: Steve Cuzner
Agent Phone: Cell: (484) 256-3893
Agency Title: Berkshire Hathaway HomeServices Homesale Realty

 First American
Estimate Your Payment
Estimated Payment
$ 980.50 per month $667.45 Principal & Interest $225.58 Property Tax $87.47 Homeowner's Insurance



 Corporate Office - 215 S Centerville Rd. Lancaster, PA 17603
5732 Virginian Road | MLS# PAPH2672168
This townhouse located at 5732 Virginian Road , Philadelphia, PA 19141 is currently listed for sale with an asking price of $299,900. This property was built in 1925 and has 4 bedrooms and 2 full and 1 partial baths with 2214 sq. ft. Virginian Road is located in the OGONTZ subdivision within the PHILADELPHIA CITY school district. Search OGONTZ real estate on stevecuzner.homesale.com today.