

BEDS4
BATHS4 full 1 partial
SQUARE FEET4,658
MLS#PABU2127738
STATUSACTIVE
PROPERTY TYPEResidential - Single Family
SUBDIVISIONLYONDALE MEADOWS
SCHOOLCOUNCIL ROCK
Property Description
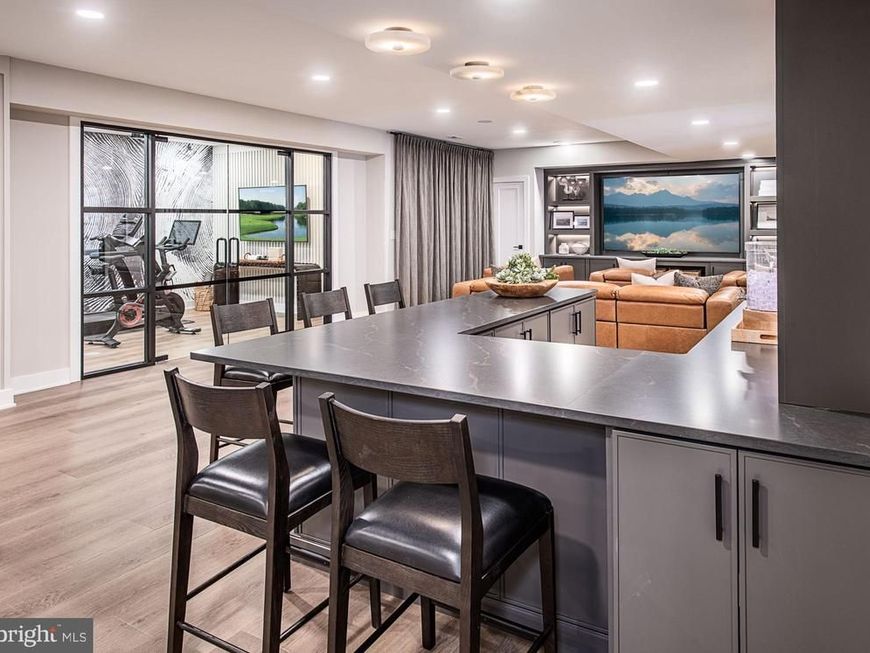
Discover the Cloverfield Model Home, now available for sale, where exceptional design, elevated finishes, and effortless indoor-outdoor living come together to create a true retreat. This expertly designed residence offers four bedrooms and five full baths plus one half bath, with each bedroom featuring its own en-suite bath for ultimate comfort and convenience. A thoughtfully placed first-floor bedroom provides flexibility for guests, while three additional bedrooms are located on the second floor. From the moment you enter, the home showcases refined craftsmanship with hardwood flooring throughout, striking designer light fixtures, and a flowing floor plan ideal for both everyday living and entertaining. The well-appointed kitchen is complemented by premium Wolf and Sub-Zero appliances, an expansive center island, a generous pantry, and a separate prep kitchen, offering the functionality of two full kitchens for seamless hosting. The main living spaces extend beautifully into the outdoors, where the backyard has been transformed into a private oasis. Enjoy a heated in-ground plunge pool with a retractable cover, enclosed by a sleek glass fence, alongside an outdoor kitchen beneath a pergola, a fire pit, and a swing for relaxed evenings. An elevated outdoor living deck with a fireplace and television creates an inviting setting for year-round enjoyment. Additional spaces throughout the home enhance its versatility, including a flex room ideal for a home office. The finished daylight basement offers a dynamic extension of living space, featuring a dry bar, theater-style seating, a fitness area, a dedicated podcasting room, and ample storage, with convenient access to the backyard. With extensive landscaping, high-end upgrades throughout, and a design that balances sophistication with comfort, this Cloverfield Model Home delivers an exceptional living experience tailored for both relaxation and entertaining.
Property Features
Property Type: Residential - Single Family
Basement: Yes
Basement: Daylight, Partial, Drainage System, Outside Entrance, Partially Finished, Rear Entrance, Sump Pump, Water Proofing System
Cooling: Central A/C
Fireplaces: 1
Fuel Type: Natural Gas
Garage: 3
Heating: Forced Air
Home Style: Traditional
Lot Size: 0.58 Acres
Roof Type: Architectural Shingle
Stories: 2.0
Taxes: $0
Year Built: 2026
Feature Descriptions
Accessibility: Doors - Lever Handle(s)
Additional Structures: Above Grade
Appliances: Built-In Microwave, Cooktop, Dishwasher, Disposal, Oven - Wall, Stainless Steel Appliances, Washer/Dryer Hookups Only, Water Heater - Tankless
Community Amenities: Jog/Walk Path
Electric: 200+ Amp Service
Exterior: Batts Insulation, Blown-In Insulation, Frame, Vinyl S
Exterior: BBQ Grill, Extensive Hardscape
Flooring: Engineered Wood, Carpet, Ceramic Tile
HOA Fee: $320.00/Monthly
Interior: Floor Plan - Open, Kitchen - Gourmet, Pantry, Primary Bath(s), Recessed Lighting, Walk-in Closet(s), Entry Level Bedroom,2nd Kitchen, Bar, Upgraded Countertops
Lot Dimensions: 0.58 Acre(S)
Municipality: NEWTOWN TWP
Number of Rooms: 9
Parking Notes: 5 Total Parking Spaces
Rooms: Bedroom 2,Bedroom 3,Bedroom 1,Bathroom 1,Bathroom 2,Bathroom 3,Half Bath
Sewer: Public Sewer
SQFT Above Finished: 4658
SQFT Total Finished: 4658
Structure Type: Detached
Swimming Pool: Fenced, Heated, In Ground
Total Garage/Parking Spaces: 5
Water: Public
Windows: Energy Efficient
Local Schools
High School: COUNCIL ROCK HIGH SCHOOL NORTH
Middle School: NEWTOWN
Elementary School: NEWTOWN EL
School District: COUNCIL ROCK
Listed By / Shown By
Listed By
Agency Name: Toll Brothers Real Estate, Inc.
Agency Phone: 2159388311
Shown By
Agent Name: Steve Cuzner
Agent Phone: Cell: (484) 256-3893
Agency Title: Berkshire Hathaway HomeServices Homesale Realty

 First American
Estimate Your Payment
Estimated Payment
$ 9,270.49 per month $8,196.34 Principal & Interest $0.00 Property Tax (data not provided by mls) $1,074.15 Homeowner's Insurance



 Corporate Office - 215 S Centerville Rd. Lancaster, PA 17603
6 Augusta Drive, Unit CLOVERFIEL | MLS# PABU2127738
This single family home located at 6 Augusta Drive, Unit CLOVERFIEL, Newtown, PA 18940 is currently listed for sale with an asking price of $3,682,809. This property was built in 2026 and has 4 bedrooms and 4 full and 1 partial baths with 4658 sq. ft. Augusta Drive, Unit CLOVERFIEL is located in the LYONDALE MEADOWS subdivision within the COUNCIL ROCK school district. Search LYONDALE MEADOWS real estate on stevecuzner.homesale.com today.