

BEDS3
BATHS2 full 1 partial
SQUARE FEET1,958
MLS#PACT2135518
STATUSPENDING
PROPERTY TYPEResidential - Single Family
SCHOOLDOWNINGTOWN AREA
Property Description
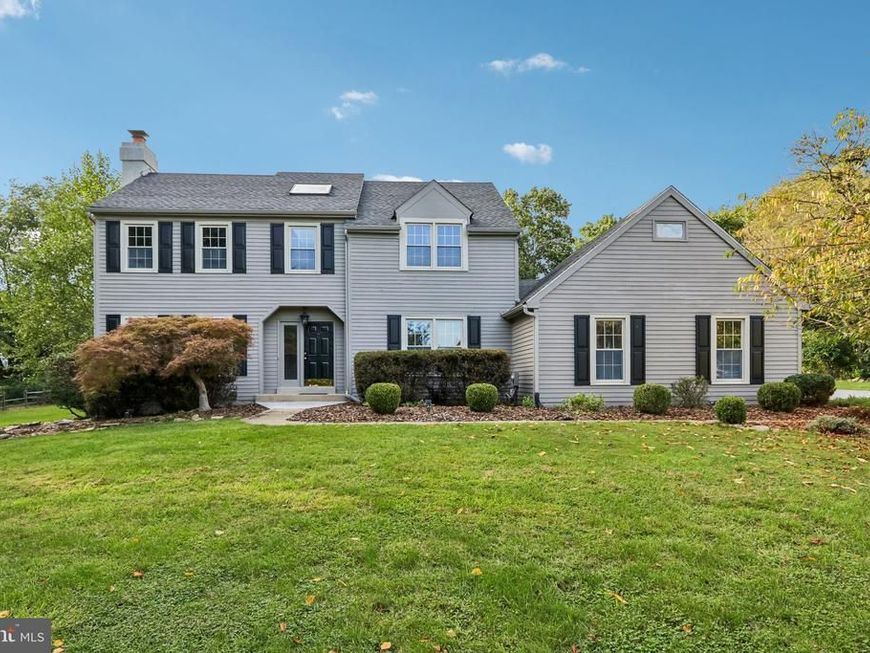
Welcome to this beautifully maintained, spacious, and sun-filled single-family home in the sought-after Bridlewood neighborhood! From the moment you enter, you’ll be impressed by the soaring two-story foyer, flanked by elegant formal living and dining rooms. The expansive living room is filled with natural light from an abundance of windows and features gleaming hardwood floors and a charming wood-burning fireplace. A door leads directly to the newly refinished rear deck, creating an ideal flow for entertaining and outdoor enjoyment. The living room opens to the bright breakfast nook, which is part of the eat-in kitchen and features a beautiful bay window overlooking the deck and backyard. The kitchen is well-appointed with granite countertops, stainless steel appliances, and a convenient pantry. The formal dining room is conveniently accessed from the kitchen. A powder room, laundry room, and access to the two-car garage complete the main level. The laundry room which is equipped with an EV charger provides convenient access to the driveway. Upstairs, the spacious primary suite offers a peaceful retreat with a walk-in closet and an ensuite bathroom featuring a separate vanity area and walk-in shower. Two generously sized secondary bedrooms, each offering ample natural light, share a full hall bathroom. The fully finished basement provides even more living space, featuring a large recreation room with a distinctive exposed brick wall and a versatile bonus room that would make an excellent home office, gym, playroom, or even a potential fourth bedroom. Enjoy the outdoors on the newly refinished rear deck overlooking the private, flat backyard. The expansive outdoor space offers a ground-level patio perfect for a fire pit, a swing set, and a storage shed. Major updates include a brand new HVAC system installed in June 2026, newly refinished rear deck in 2026, new hardwood floors in 2017, resurfaced chimney in 2022, and a fully painted exterior in 2025. Located in the highly desired Downingtown Area School District, Bridlewood offers a peaceful and welcoming neighborhood setting while providing convenient access to shopping, restaurants, parks, and recreation, including nearby Marsh Creek State Park. Easy access to major highways makes commuting and exploring the surrounding area a breeze. This wonderful home combines generous living space, thoughtful updates, abundant natural light, and exceptional indoor-outdoor living in a desirable location. Don't miss the opportunity to make it your own! Mortgage savings may be available for buyers of this listing.
Property Features
Property Type: Residential - Single Family
Basement: Yes
Basement: Full, Fully Finished
Cooling: Central A/C
Fireplaces: 1
Fuel Type: Electric
Garage: 2
Heating: Central, Heat Pump(s)
Home Style: Colonial
Lot Size: 1.20 Acres
Roof Type: Shingle
Stories: 2.0
Taxes: $7,922
Year Built: 1984
Feature Descriptions
Additional Structures: Above Grade, Below Grade
Appliances: Built-In Microwave, Dishwasher, Disposal, Energy Efficient Appliances, Oven - Single, Stainless Steel Appliances, Refrigerator, Oven/Range - Electric
Exterior: Wood Siding
Exterior: Play Equipment
Fireplace: Wood
Interior: Kitchen - Eat-In, Pantry
Lot: Cul-de-sac
Lot Dimensions: 1.20 Acre(S)
Municipality: WEST PIKELAND TWP
Parking Notes: 6 Total Parking Spaces
Rooms: Living Room, Dining Room, Primary Bedroom, Bedroom 2,Bedroom 3,Kitchen, Foyer, Breakfast Room, Laundry, Recreation Room, Bonus Room, Primary Bathroom, Full Bath, Half Bath
Sewer: On Site Septic
SQFT Above Finished: 1958
SQFT Total Finished: 1958
Structure Type: Detached
Total Garage/Parking Spaces: 6
Water: Public
Local Schools
School District: DOWNINGTOWN AREA
Listed By / Shown By
Listed By
Agency Name: Redfin Corporation
Agency Phone: 4849620034
Shown By
Agent Name: Steve Cuzner
Agent Phone: Cell: (484) 256-3893
Agency Title: Berkshire Hathaway HomeServices Homesale Realty

 First American
Estimate Your Payment
Estimated Payment
$ 2,359.30 per month $1,502.26 Principal & Interest $660.17 Property Tax $196.88 Homeowner's Insurance



 Corporate Office - 215 S Centerville Rd. Lancaster, PA 17603
605 French Creek Lane | MLS# PACT2135518
This single family home located at 605 French Creek Lane, Chester Springs, PA 19425 is currently listed for sale with an asking price of $675,000. This property was built in 1984 and has 3 bedrooms and 2 full and 1 partial baths with 1958 sq. ft. French Creek Lane is located within the DOWNINGTOWN AREA school district. Search Chester Springs real estate on stevecuzner.homesale.com today.