

BEDS3
BATHS2 full 1 partial
SQUARE FEET1,849
MLS#PAMC2193960
STATUSACTIVE UNDER CONTRACT
PROPERTY TYPEResidential - Single Family
SCHOOLSPRING-FORD AREA
Property Description
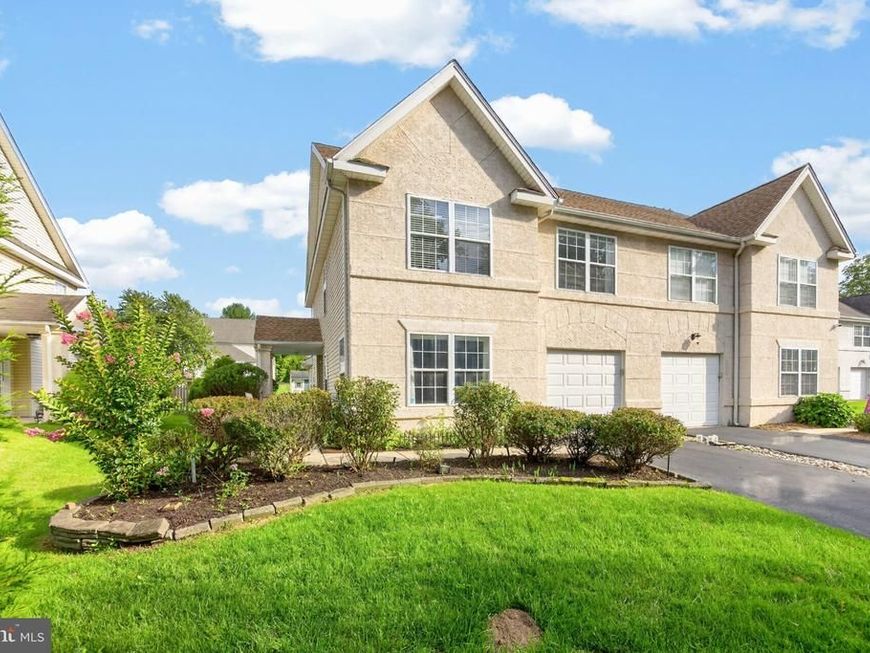
OFFER DEADLINE: Highest and Best Offers due by Saturday, 9/19 at 5PM. Welcome to 636 Elm Street! Tucked away on a quiet cul-de-sac in the heart of Royersford, this beautifully maintained and thoughtfully updated twin in the highly sought-after Spring-Ford Area School District offers the space, style, and convenience you’ve been looking for—all with NO HOA! As you arrive, you’ll immediately appreciate the mature trees, beautiful landscaping, and inviting curb appeal. The main entrance and charming front porch are privately situated along the side of the home, creating a welcoming sense of seclusion from the moment you arrive. Step inside, where dark engineered hardwood flooring in the foyer flows seamlessly throughout the main level. To the right, a set of double 15-light French doors opens to an oversized living room filled with natural light from multiple windows—an ideal space for relaxing or entertaining. Continue down the hallway to the open-concept heart of the home, where the family room, kitchen, and dining areas come together to create a warm and inviting gathering space. The recently updated kitchen is sure to impress, featuring gorgeous quartz countertops, a beautiful tile backsplash, crisp white cabinetry, stainless steel appliances, and a spacious island/breakfast bar with seating capacity. The dining area offers ample room for a table and hutch or credenza, while the dramatic vaulted ceiling adds an extra sense of openness. A French door provides easy access to the backyard, making indoor-outdoor entertaining a breeze. The main level is completed by a convenient powder room, coat closet, basement access, and entry to the attached garage. Upstairs, the spacious primary suite offers a generous walk-in closet and private en suite bathroom with walk-in shower and dual sink vanity. Two additional bedrooms, each with excellent closet space, share a second full bathroom with a tub/shower combination. And best of all, the highly coveted second-floor laundry means no more carrying laundry baskets up and down the stairs! The basement offers abundant storage and the two separate spaces provide endless potential for future finishing. Whether you envision a recreation room, home gym, office, playroom, workshop, or something entirely your own, the possibilities are yours to explore. Step outside and discover an inviting backyard designed for both relaxing and entertaining. Enjoy the deck with privacy wall, patio, generous yard space, and convenient shed for all your outdoor storage needs. A newer roof provides additional peace of mind. Location is another standout feature. Enjoy the convenience of walking to popular Main Street in Royersford, where you’ll find a variety of local restaurants, shops, and community amenities. For commuting, shopping, and recreation, you’re just a short drive from major roadways, local schools, and popular destinations including the Philadelphia Premium Outlets in Limerick, Providence Town Center in Collegeville, and the shops and restaurants of downtown Phoenixville. Welcome Home!
Property Features
Property Type: Residential - Single Family
Basement: Yes
Basement: Partial, Poured Concrete, Unfinished
Cooling: Central A/C
Fuel Type: Natural Gas
Garage: 1
Heating: Central, Forced Air
Home Style: Colonial
Lot Size: 0.14 Acres
Stories: 2.0
Taxes: $6,991
Year Built: 2000
Feature Descriptions
Additional Structures: Above Grade, Below Grade
Appliances: Built-In Microwave, Built-In Range, Dishwasher, Dryer, Refrigerator, Washer, Water Heater, Oven/Range - Electric, Stainless Steel Appliances
Electric: 200+ Amp Service
Exterior: Vinyl Siding, Stucco
Exterior: Sidewalks
Flooring: Carpet, Engineered Wood
Interior: Bathroom - Tub Shower, Bathroom - Walk-In Shower, Carpet, Ceiling Fan(s), Dining Area, Family Room Off Kitchen, Kitchen - Island, Primary Bath(s), Upgraded Countertops, Walk-in Closet(s), Floor Plan - Open, Wood Floors
Lot Dimensions: 0.14 Acre(S)
Municipality: ROYERSFORD BORO
Number of Rooms: 7
Parking Notes: 2 Total Parking Spaces
Rooms: Living Room, Dining Room, Primary Bedroom, Bedroom 2,Bedroom 3,Kitchen, Family Room, Laundry, Primary Bathroom, Full Bath, Half Bath
Sewer: Public Sewer
SQFT Above Finished: 1849
SQFT Total Finished: 1849
Structure Type: Twin/Semi-Detached
Total Garage/Parking Spaces: 2
Water: Public
Room Sizes
Primary Bedroom: 16 x 14 Level - Upper 1
Bedroom 2: 13 x 10 Level - Upper 1
Bedroom 3: 13 x 10 Level - Upper 1
Kitchen: 12 x 11 Level - Main
Dining Room: 12 x 10 Level - Main
Family Room: 18 x 10 Level - Main
Living Room: 18 x 10 Level - Main
Local Schools
High School: SPRING-FORD SENIOR
Middle School: SPRING-FRD
Elementary School: ROYERSFORD
School District: SPRING-FORD AREA
Listed By / Shown By
Listed By
Agency Name: Coldwell Banker Hearthside Realtors-Collegeville
Agency Phone: 6104897700
Shown By
Agent Name: Steve Cuzner
Agent Phone: Cell: (484) 256-3893
Agency Title: Berkshire Hathaway HomeServices Homesale Realty

 First American
Estimate Your Payment
Estimated Payment
$ 1,652.41 per month $945.87 Principal & Interest $582.58 Property Tax $123.96 Homeowner's Insurance



 Corporate Office - 215 S Centerville Rd. Lancaster, PA 17603

636 Elm Street | MLS# PAMC2193960
This single family home located at 636 Elm Street, Royersford, PA 19468 is currently listed for sale with an asking price of $425,000. This property was built in 2000 and has 3 bedrooms and 2 full and 1 partial baths with 1849 sq. ft. Elm Street is located within the SPRING-FORD AREA school district. Search Royersford real estate on stevecuzner.homesale.com today.