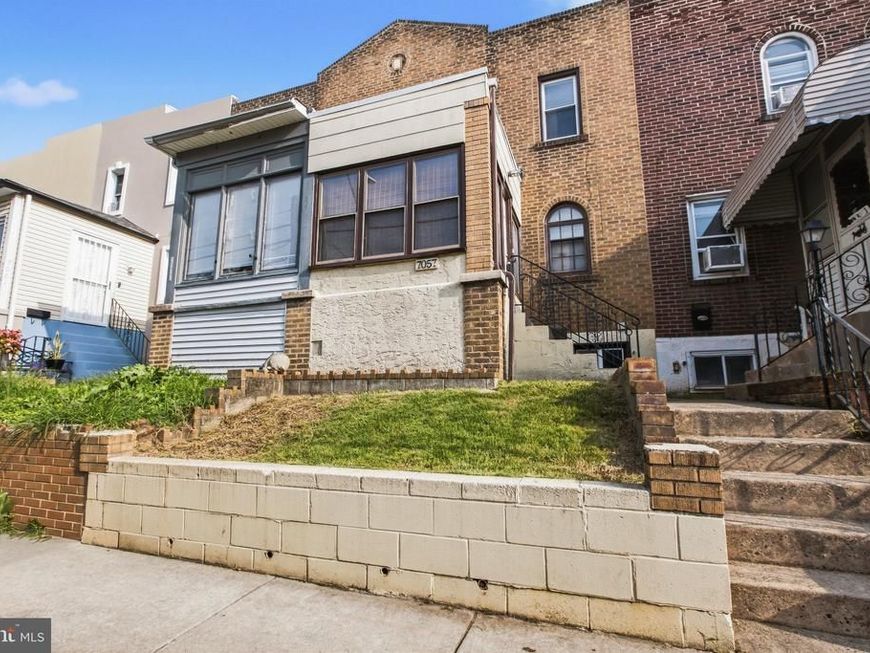


BEDS2
BATHS1 full
SQUARE FEET944
MLS#PADE2124216
STATUSACTIVE
PROPERTY TYPEResidential - Townhouse
SUBDIVISIONSTONEHURST
SCHOOLUPPER DARBY
Property Description
Welcome to 7057 Guilford Rd! This move-in ready 2-bedroom, 1-bath brick row home has been freshly painted throughout and offers a comfortable layout with thoughtful updates and useful extra space. The updated kitchen features plenty of wood cabinetry, a pantry cabinet, good counter space, gas cooking, and a built-in dishwasher. Just off the kitchen and dining room is a bright bonus room with multiple windows, natural wood walls, and built-in cabinetry for additional storage. It’s a flexible space that could work well as a home office, breakfast room, sitting room, or playroom. Upstairs, you’ll find two bedrooms, an updated full bath, and new vinyl plank flooring in the bedrooms and hallway. The full basement offers laundry, storage, and garage access, with the washer, dryer, and refrigerator included. Additional features include gas heat, private rear parking, street parking, and recently capped front and rear windows for easier exterior maintenance. Conveniently located near SEPTA, shopping, restaurants, and everyday amenities, this updated home is ready right now for its next owner.
Property Features
Property Type: Residential - Townhouse
Basement: Yes
Basement: Partial
Cooling: None
Fuel Type: Natural Gas
Heating: Hot Water
Home Style: AirLite
Lot Size: 0.03 Acres
Roof Type: Flat
Stories: 2.0
Taxes: $2,922
Year Built: 1925
Feature Descriptions
Additional Structures: Above Grade, Below Grade
Appliances: Dishwasher, Dryer, Oven/Range - Gas, Refrigerator
Exterior: Brick
Exterior: Sidewalks, Street Lights
Fencing: Chain Link
Flooring: Ceramic Tile, Hardwood, Luxury Vinyl Plank, Other
Interior: Built-Ins, Ceiling Fan(s), Dining Area, Wood Floors
Lot Dimensions: 0.03 Acre(S)
Municipality: UPPER DARBY TWP
Rooms: Bedroom 2,Bedroom 1,Bathroom 1
Sewer: Public Sewer
SQFT Above Finished: 944
SQFT Total Finished: 944
Structure Type: Interior Row/Townhouse
Water: Public
Windows: Insulated
Local Schools
High School: UPPER DARBY SENIOR
Middle School: BEVERLY HILLS
Elementary School: STONEHURST HILLS
School District: UPPER DARBY
Listed By / Shown By
Listed By
Agency Name: Realty Mark Cityscape-Huntingdon Valley
Agency Phone: 2155837777
Shown By
Agent Name: Steve Cuzner
Agent Phone: Cell: (484) 256-3893
Agency Title: Berkshire Hathaway HomeServices Homesale Realty

 First American
Estimate Your Payment
Estimated Payment
$ 620.83 per month $333.61 Principal & Interest $243.50 Property Tax $43.72 Homeowner's Insurance



 Corporate Office - 215 S Centerville Rd. Lancaster, PA 17603
7057 Guilford Road | MLS# PADE2124216
This townhouse located at 7057 Guilford Road , Upper Darby, PA 19082 is currently listed for sale with an asking price of $149,900. This property was built in 1925 and has 2 bedrooms and 1 full baths with 944 sq. ft. Guilford Road is located in the STONEHURST subdivision within the UPPER DARBY school district. Search STONEHURST real estate on stevecuzner.homesale.com today.