

BEDS2
BATHS2 full
SQUARE FEET4,102
MLS#PAMC2193266
STATUSPENDING
PROPERTY TYPEResidential - Single Family
SUBDIVISIONREGENCYHILLSATPROV
SCHOOLSPRING-FORD AREA
Property Description
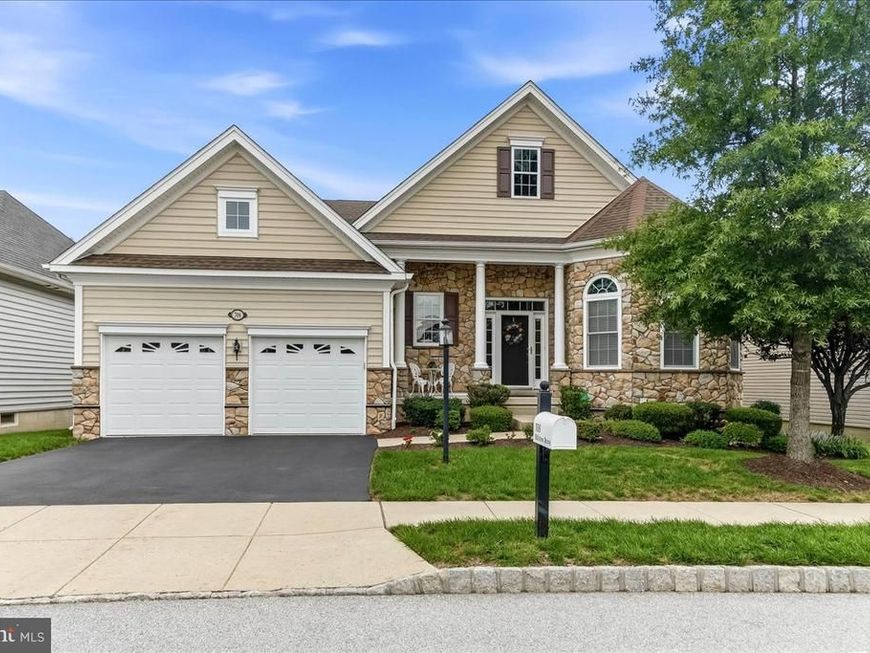
Welcome to exceptional living in Regency Hills of Providence, an award-winning 55+ active-adult community just minutes from charming downtown Phoenixville. Set on a premium homesite backing to tranquil natural land, this impressive Bayhill model offers an ideal blend of elegance, comfort, versatility, and effortless living. From the moment you enter, the home makes a memorable impression with a spacious open foyer featuring soaring 10 foot ceilings, recessed lighting, and refined crown molding. A private office, framed by a striking wall of arched windows, overlooks beautifully landscaped grounds and provides an inspiring setting for work, reading, or a quiet retreat. The gracious entry flows into an elegant dining room accented by a tray ceiling and ambient lighting before opening to a beautifully appointed gourmet kitchen. Designed for both everyday living and entertaining, the kitchen features an oversized island, abundant cabinetry, and a bright breakfast area filled with natural light. Just beyond, an extra-long deck with built-in seating creates an inviting outdoor extension of the living space, overlooking peaceful wooded surroundings. The first-floor primary suite is a true retreat, highlighted by an exceptionally spacious and thoughtfully designed walk-in closet with extensive shelving and custom built-ins. The luxurious primary bath features dual vanities, a relaxing soaking tub, and a generous walk-in shower, creating a private spa-like experience. A second first-floor bedroom with en-suite bath provides comfortable accommodations for guests, family, or flexible living needs. A dedicated laundry and mudroom conveniently connect to the two-car garage, adding functionality to the home's sophisticated design. Additionally, the house was upgraded with a sophisticated Lutron lighting system to customize lighting with the touch of a button. The finished lower level dramatically expands the home's living and hobby space, offering multiple dedicated areas for pursuing personal interests. A walk-in cedar closet, home gym, workshop/tool area, sewing space, and additional storage room are complemented by a larger unfinished area ready to be customized as a recreation room, studio, media space, or whatever best suits your lifestyle. Ideally situated near the clubhouse at Regency Hills of Providence, this residence places an impressive array of amenities close by. Residents enjoy access to two community clubhouses, pools, a fitness center, clubroom, game room, tennis, pickleball courts, and newly installed Bocce court, along with an active social environment and monthly calendar of activities. Beyond the community, enjoy easy access to the shops, restaurants, and vibrant charm of downtown Phoenixville, as well as the Providence Town Center, Wegmans, and an extensive selection of dining, shopping, entertainment, and recreational destinations.
Property Features
Property Type: Residential - Single Family
Basement: Yes
Basement: Full, Interior Access, Heated, Poured Concrete, Sump Pump, Space For Rooms, Workshop, Other, Partially Finished
Cooling: Central A/C
Fireplaces: 1
Fuel Type: Natural Gas
Garage: 2
Heating: Central
Home Style: Traditional
Lot Size: 0.14 Acres
Roof Type: Architectural Shingle, Pitched
Stories: 1.0
Taxes: $10,722
Year Built: 2013
Feature Descriptions
Accessibility: 36"+ wide Halls, Doors - Lever Handle(s), Doors - Swing In, Level Entry - Main
Additional Structures: Above Grade, Below Grade
Appliances: Built-In Microwave, Built-In Range, Dishwasher, Dryer, Extra Refrigerator/Freezer, Oven/Range - Gas, Refrigerator, Stove, Washer, Water Heater
Community Amenities: Billiard Room, Club House, Common Grounds, Exercise Room, Fitness Center, Game Room, Library, Meeting Room, Party Room, Pickleball Courts, Pool - Indoor, Pool - Outdoor, Tennis Courts, Other
Electric: 200+ Amp Service
Exterior: Vinyl Siding, Stone
Exterior: Sidewalks, Exterior Lighting, Street Lights
Fireplace: Gas/Propane, Mantel(s)
Flooring: Carpet, Hardwood, Tile/Brick
HOA Fee: $347.00/Monthly
Interior: Bathroom - Soaking Tub, Bathroom - Stall Shower, Bathroom - Walk-In Shower, Breakfast Area, Cedar Closet(s), Ceiling Fan(s), Crown Moldings, Dining Area, Entry Level Bedroom, Family Room Off Kitchen, Floor Plan - Open, Formal/Separate Dining Room, Kitchen - Gourmet, Kitchen - Island, Pantry, Primary Bath(s), Recessed Lighting, Sound System, Wainscotting, Walk-in Closet(s), Window Treatments, Wood Floors
Lot: Backs to Trees, Premium
Lot Dimensions: 0.14 Acre(S)
Municipality: UPPER PROVIDENCE TWP
Parking Features: Asphalt Driveway
Parking Notes: 4 Total Parking Spaces
Pet Restrictions: Dogs OK, Cats OK, Number Limit
Sewer: Public Sewer
Special View Info: Trees/Woods
SQFT Above Finished: 2352
SQFT Below Finished: 1750
SQFT Total Finished: 4102
Structure Type: Detached
Total Garage/Parking Spaces: 4
Utilities: Cable TV Available, Electric Available, Natural Gas Available, Phone Available, Under Ground, Water Available
Water: Public
Windows: Double Hung, Double Pane, Low-E, Screens, Transom
Local Schools
School District: SPRING-FORD AREA
Listed By / Shown By
Listed By
Agency Name: Engel & Volkers
Agency Phone: 6108089188
Shown By
Agent Name: Steve Cuzner
Agent Phone: Cell: (484) 256-3893
Agency Title: Berkshire Hathaway HomeServices Homesale Realty

 First American
Estimate Your Payment
Estimated Payment
$ 3,070.91 per month $1,925.12 Principal & Interest $893.50 Property Tax $252.29 Homeowner's Insurance



 Corporate Office - 215 S Centerville Rd. Lancaster, PA 17603

708 Hillview Drive | MLS# PAMC2193266
This single family home located at 708 Hillview Drive, Collegeville, PA 19426 is currently listed for sale with an asking price of $865,000. This property was built in 2013 and has 2 bedrooms and 2 full baths with 4102 sq. ft. Hillview Drive is located in the REGENCYHILLSATPROV subdivision within the SPRING-FORD AREA school district. Search REGENCYHILLSATPROV real estate on stevecuzner.homesale.com today.