

BEDS5
BATHS2 full 1 partial
SQUARE FEET3,634
MLS#PABK2078222
STATUSACTIVE
PROPERTY TYPEResidential - Single Family
SCHOOLBRANDYWINE HEIGHTS AREA
Property Description
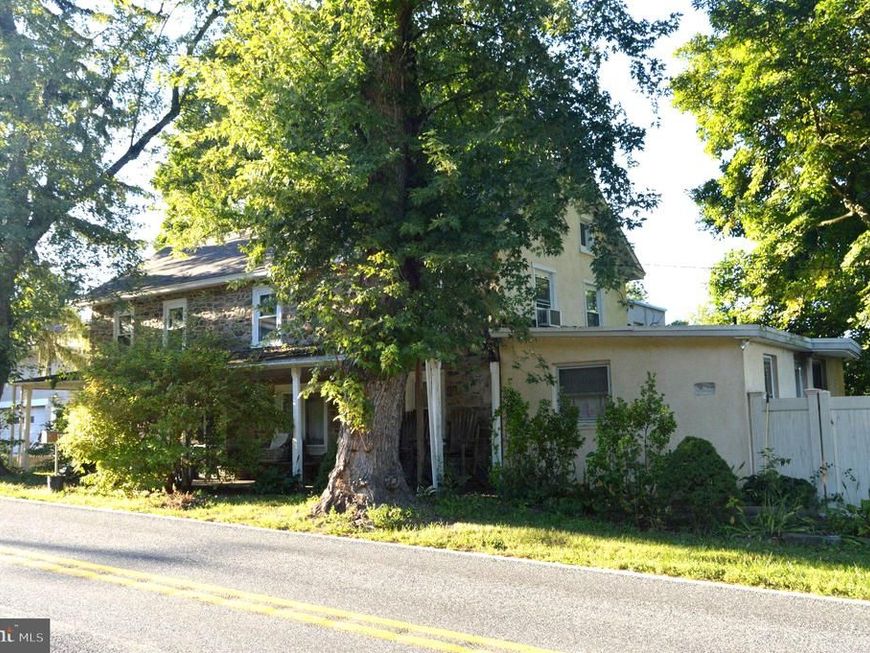
A great opportunity to own a piece of local history! This 1880 Farmhouse style home features the original stone structure with thick stone walls and the gorgeous deep window sills. Over the years several additions and alterations were made that now provide an astounding 3,364 of living space! All the rooms are generously oversized allowing plenty of room for everyone. Upon entering the home, a Living Room lay where your decorating talents can transform the space into a showplace. A huge Dining Room complete with a built-in corner hutch will be the place to be on those special holidays with friends and family. The Kitchen opens to a large space where your laundry hookup exits, and would also be a perfect Breakfast space where you could enjoy your morning coffee. A roomy Family Room includes a coal stove and plenty of natural light where movie night and raucous game days can be enjoyed. To the rear of the first floor an additional room sits overlooking the lovely pastoral view of the meadow. This room offer many of potential uses including a playroom, home office space, or even a 5th bedroom. With a full bath located right next to this room, this presents a potential solution to the home owner needing a first floor bedroom and bath. Above this room, an additional partially finished space awaits the final touches that could provide yet another bedroom! The second floor includes 4 very spacious bedrooms and full bath. The basement contains several unfinished rooms that wold be excellent for the hobbyist or handyman looking for workshop space. The property also features and full sized barn, a 1.5 to 2 car garage with a 2nf floor, and an additional building equipped with three stalls for horses. A generous portion of the pasture is fenced-in providing wonderful space for your horses to graze or a quick ride on a sunny day. The opportunities are endless for this exceptionally large property. The property does need some updating but if you are looking for a home that provides a mix of the beautiful historical charm with modern amenities, than this may be the perfect fit for you!
Property Features
Property Type: Residential - Single Family
Basement: Yes
Basement: Full
Cooling: Ceiling Fan(s), Central A/C
Fuel Type: Oil
Garage: 2
Heating: Hot Water
Home Style: Farmhouse/National Folk
Lot Size: 4.76 Acres
Roof Type: Asphalt
Stories: 2.0
Taxes: $5,657
Year Built: 1880
Feature Descriptions
Additional Structures: Above Grade, Below Grade
Appliances: Oven/Range - Electric
Exterior: Stucco, Stone
Flooring: Carpet, Hardwood, Vinyl
Interior: Carpet, Ceiling Fan(s), Dining Area, Kitchen - Eat-In, Stove - Coal, Window Treatments
Location: Rural
Lot Dimensions: 4.76 Acre(S)
Municipality: DISTRICT TWP
Number of Rooms: 10
Parking Notes: 2 Total Parking Spaces
Rooms: Living Room, Dining Room, Primary Bedroom, Bedroom 2,Bedroom 3,Bedroom 4,Bedroom 5,Kitchen, Family Room, Breakfast Room, Other, Bathroom 1,Bathroom 2,Half Bath
Sewer: On Site Septic
Special View Info: Panoramic, Pasture
SQFT Above Finished: 3634
SQFT Total Finished: 3634
Structure Type: Detached
Total Garage/Parking Spaces: 2
Water: Well
Room Sizes
Living Room: 15 x 13 Level - Main
Dining Room: 15 x 22 Level - Main
Kitchen: 12 x 10 Level - Main
Breakfast Room: 11 x 13 Level - Main
Family Room: 15 x 21 Level - Main
Bedroom 5: 16 x 11 Level - Main
Bathroom 1: 8 x 12 Level - Main
Half Bath: 4 x 6 Level - Main
Primary Bedroom: 10 x 23 Level - Upper 1
Bedroom 2: 15 x 22 Level - Upper 1
Bedroom 3: 12 x 15 Level - Upper 1
Bedroom 4: 10 x 13 Level - Upper 1
Bathroom 2: 12 x 10 Level - Upper 1
Other: 12 x 19 Level - Upper 1
Local Schools
School District: BRANDYWINE HEIGHTS AREA
Listed By / Shown By
Listed By
Agency Name: RE/MAX Of Reading
Agency Phone: 6106702770
Shown By
Agent Name: Steve Cuzner
Agent Phone: Cell: (484) 256-3893
Agency Title: Berkshire Hathaway HomeServices Homesale Realty

 First American
Estimate Your Payment
Estimated Payment
$ 1,981.50 per month $1,335.12 Principal & Interest $471.42 Property Tax $174.97 Homeowner's Insurance



 Corporate Office - 215 S Centerville Rd. Lancaster, PA 17603
999 Huffs Church Road | MLS# PABK2078222
This single family home located at 999 Huffs Church Road, Alburtis, PA 18011 is currently listed for sale with an asking price of $599,900. This property was built in 1880 and has 5 bedrooms and 2 full and 1 partial baths with 3634 sq. ft. Huffs Church Road is located within the BRANDYWINE HEIGHTS AREA school district. Search Alburtis real estate on stevecuzner.homesale.com today.