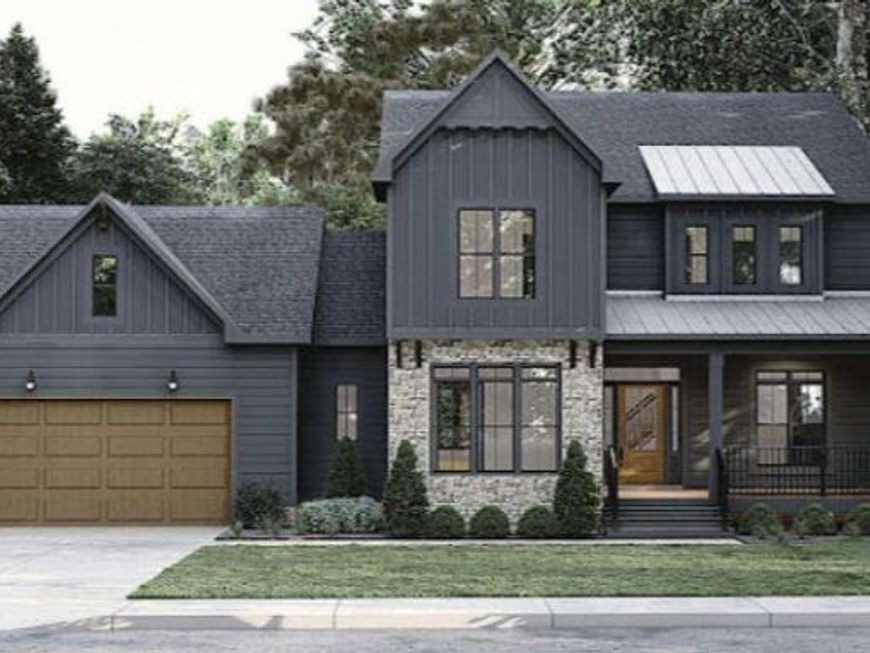


BEDS4
BATHS2 full 1 partial
SQUARE FEET2,648
MLS#PAYK2103304
STATUSACTIVE
PROPERTY TYPEResidential - Single Family
SUBDIVISIONSTEWARTSTOWN
SCHOOLSOUTH EASTERN
Property Description
TO BE BUILT / Proposed Construction. Sky King Properties LLC is the custom home builder for this homesite. The home shown is a suggested plan, giving buyers the option to build this thoughtfully designed home, customize it, choose from other plans, or bring their own custom house plan. Set on 1.08 acres (.92 acre NET) with no HOA, this property offers the space, privacy, and flexibility today’s buyers are searching for. The proposed design features 4 or 5 bedrooms, (main level office could serve as 5th bedroom) two full and one half bathrooms. Approximately 2,648 square feet of finished living space on the main and second level. An additional 1,416 sq. ft. of unfinished area in the basement offers great potential for the additional entertaining and living space. Sample home offers 580 SF two-car garage with optional front or side load as shown in photos. The lot is fully prepared with a private well (225' deep) installed and is septic approved, making it truly ready for your build. See associated documents for well and septic reports. The home site will be completed with underground electric and propane gas. The list price includes the lot and the proposed home. Optional features or upgrades such as a deck, custom patio, finished basement, or other buyer-selected enhancements not included. Final pricing, specifications, and construction timeline will depend on selections, site conditions, and permitting. Schedule a builder consultation with Sky King Properties to walk the lot, review included features, allowances, and explore customization options to create a home that is uniquely yours! Interior and exterior photos are being provided to show the quality, materials and finishes as performed in previously built Sky King Properties-built homes. They are not exact representations of the advertised sample home. Note: The property tax details are not yet updated with tax assessment office. Current assessment and taxes are incorrect as they were based on unimproved farmland that has recently been removed from the "clean & green" program. All roll-back taxes have been paid by seller and are not the responsibility of the buyer. Tax details to be updated once assessment office finishes processing and new home details have been reviewed and processed by the tax assessor.
Property Features
Property Type: Residential - Single Family
Basement: Poured Concrete, Unfinished
Basement: Yes
Cooling: Central A/C
Fuel Type: Propane - Leased
Garage: 2
Heating: Forced Air
Home Style: Craftsman
Lot Size: 0.92 Acres
Roof Type: Architectural Shingle
Stories: 3.0
Taxes: $17
Feature Descriptions
Additional Structures: Above Grade
Appliances: Dishwasher, Exhaust Fan, Microwave, Oven/Range - Gas, Range Hood, Refrigerator
Electric: 200+ Amp Service
Exterior: Vinyl Siding, Stone
Exterior: Sidewalks
Flooring: Ceramic Tile, Carpet, Luxury Vinyl Plank
Interior: Family Room Off Kitchen, Floor Plan - Open, Kitchen - Eat-In, Primary Bath(s), Recessed Lighting, Walk-in Closet(s), Breakfast Area, Built-Ins, Butlers Pantry, Formal/Separate Dining Room, Kitchen - Island, Kitchen - Table Space, Pantry
Lot: Cleared
Lot Dimensions: 0.92 Acre(S)
Municipality: HOPEWELL TWP
Parking Features: Paved Driveway
Parking Notes: 5 Total Parking Spaces
Pet Restrictions: No Pet Restrictions
Rooms: Dining Room, Primary Bedroom, Bedroom 2,Bedroom 3,Bedroom 4,Kitchen, Basement, Foyer, Breakfast Room, Great Room, Laundry, Mud Room, Other, Office, Bathroom 2,Primary Bathroom
Sewer: On Site Septic, Perc Approved Septic
Special View Info: Pasture
SQFT Above Finished: 2648
SQFT Total Finished: 2648
Structure Type: Detached
Total Garage/Parking Spaces: 5
Water: Well
Windows: Double Pane, Double Hung, Screens
Room Sizes
Kitchen: 14 x 12 Level - Main
Dining Room: 13 x 12 Level - Main
Great Room: 20 x 16 Level - Main
Breakfast Room: 12 x 10 Level - Main
Office: 14 x 10 Level - Main
Mud Room: 13 x 6 Level - Main
Foyer: 14 x 7 Level - Main
Primary Bedroom: 14 x 12 Level - Upper 1
Primary Bathroom: 10 x 8 Level - Upper 1
Bedroom 2: 13 x 10 Level - Upper 1
Bedroom 3: 12 x 12 Level - Upper 1
Bedroom 4: 11 x 11 Level - Upper 1
Bathroom 2: 8 x 8 Level - Upper 1
Laundry: 7 x 6 Level - Upper 1
Other: 10 x 6 Level - Main
Basement: 45 x 30 Level - Lower 1
Local Schools
High School: KENNARD-DALE
Middle School: SOUTH EASTERN
Elementary School: STEWARTSTOWN
School District: SOUTH EASTERN
Listed By / Shown By
Listed By
Agency Name: Berkshire Hathaway HomeServices PenFed Realty
Agency Phone: 4103292100
Shown By
Agent Name: Steve Cuzner
Agent Phone: Cell: (484) 256-3893
Agency Title: Berkshire Hathaway HomeServices Homesale Realty

 First American
Estimate Your Payment
Estimated Payment
$ 1,700.55 per month $1,502.26 Principal & Interest $1.42 Property Tax $196.88 Homeowner's Insurance



 Corporate Office - 215 S Centerville Rd. Lancaster, PA 17603
Lot #3 Davis Valley Road | MLS# PAYK2103304
This single family home located at Lot #3 Davis Valley Road, Stewartstown, PA 17363 is currently listed for sale with an asking price of $675,000. This property has 4 bedrooms and 2 full and 1 partial baths with 2648 sq. ft. Lot #3 Davis Valley Road is located in the STEWARTSTOWN subdivision within the SOUTH EASTERN school district. Search STEWARTSTOWN real estate on stevecuzner.homesale.com today.